Skip main navigation
Off market
  • $589,000

    615 Minnesota Ave, Winter Park, FL 32789

    3beds
    1,910sqft
    Townhouse
    Built in 1990
    1,511 Square Feet Lot
    $589,000 Zestimate®
    $308/sqft
    $3,154 Estimated rent

    Home value

    $589,000

    $536,000 - $648,000

    $3,154/mo

    Zestimate® history
    Loading
    Loading...

    Owner options

    List your home for rent

    $3,154/mo

    Rent Zestimate®

    Find your next renter with Zillow Rental Manager. Plus, with online applications, you can quickly screen prospective tenants – for free.

    Learn more

    $3,154/mo

    Rent Zestimate®

    Refinance and save

    $4,174/mo

    Est. payment

    Refinancing to a lower rate could help reduce your monthly payments and save thousands over the life of the loan.

    See today's rates

    $4,174/mo

    Est. payment

    Explore your selling options

    Work with a Zillow partner agent

    Leverage their expertise and Zillow's premium Showcase listings to get your home seen by more buyers.

    Get started

    List with your own agent

    Get your home in front of millions of buyers by listing it on Zillow.

    Learn how to do it

    Sell it yourself

    Take full control of how buyers see your home on Zillow by listing For Sale by Owner (FSBO).

    List your home

    What's special

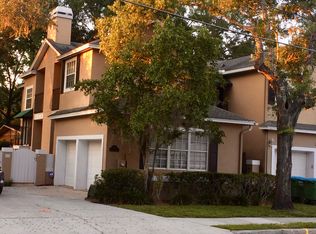
    You will love this wonderful 3/2.5 bath townhome in the heart of Winter Park. Walking distance to Rollins College or Park Ave. [empty starting freshening up ]. As you enter this light, bright and open and vaulted townhome you will discover floor to ceiling windows and oak wood floors. Freshly painted throughout and the exterior June 2019. Over 1900 SQFT of living area. Large living room or office with a large window seat tall ceiling and lots of windows. The dining room overlooks private outdoor enclosed covered porch. The kitchen with a butler pantry passes thru to dining room, Enjoy all the counter space in the kitchen with tile floors. The eat in area that overlooks sliding glass doors to a private open patio. The family room allows you to visit with friends & family as your creating your meal with the soaring ceiling and wood burning fireplace floor to ceiling windows. Extra storage in the under the stairs. Master bedroom has the view of the Treetops and fireplace with vaulted ceiling features a fireplace centered between floor to ceiling windows which open onto Juliet balconies and walk in closet . Huge master bath with double sinks and lots of counter space; soak in the large garden tub; large walk-in shower. Front facing 2nd bedroom has a balcony, 3rd bedroom has a window seat that overlooks the treetops, ceiling fans in every room, Hall Bathroom features double sinks, sky light for natural lighting & separate shower/tub and water closet.

    This property is off market, which means it's not currently listed for sale or rent on Zillow. This may be different from what's available on other websites or public sources.
    Originating MLS: Orlando Regional

    Facts & features

    Interior

    Bedrooms & bathrooms
    • Bedrooms: 3
    • Bathrooms: 3
    • Full bathrooms: 2
    • 1/2 bathrooms: 1
    Heating
    • Heat pump, Electric
    Cooling
    • Central
    Features
    • Ceiling Fans(s), Eating Space In Kitchen, High Ceiling(s), Open Floorplan, Split Bedroom, Walk-In Closet(s), Solid Wood Cabinets, Cathedral Ceiling(s), Vaulted Ceiling(s)
    • Fireplace features: Wood Burning, Family Room, Master Bedroom
    Interior area
    • Total interior livable area: 1,910 sqft

    Property

    Parking
    • Total spaces: 2
    Features
    • Levels: Two
    • Patio & porch: Porch, Covered, Rear Porch, Enclosed
    Lot
    • Size: 1,511 Square Feet
    • Features: In City Limits, Level/Flat, Sidewalk
    • Residential vegetation: Oak Trees
    Details
    • Zoning: R-2

    Construction

    Type & style
    • Home type: SingleFamily
    • Architectural style: Contemporary
    • Property subtype: Townhouse
    Condition
    • Year built: 1990

    Utilities & green energy

    • Sewer: Public Sewer
    • Water: Public
    • Utilities for property: Public, Underground Utilities

    Community & HOA

    Community
    • Subdivision: PENN MINN TWNHS CONDO
    Location
    • Region: Winter Park

    Financial & listing details

    • Price per square foot: $308/sqft
    • Annual tax amount: $4,838
    • Listing terms: Cash, Conventional
    • Ownership: Condominium

    Price history

    DateEventPrice
    7/4/2020Sold$406,000+0.2%$213/sqft
    Source: Stellar MLS #O5791676 Report a problem
    5/7/2020Pending sale$405,000$212/sqft
    Source: Coldwell Banker Realty - Winter Park #O5791676 Report a problem
    6/15/2019Listed for sale$405,000+24.7%$212/sqft
    Source: COLDWELL BANKER RESIDENTIAL RE #O5791676 Report a problem
    4/11/2009Listing removed$324,900$170/sqft
    Source: Postlets #o4879519 Report a problem
    3/13/2009Listed for sale$324,900-14.4%$170/sqft
    Source: Postlets #o4879519 Report a problem
    1/10/2009Listing removed$379,500$199/sqft
    Source: Postlets #o4879519 Report a problem
    11/12/2008Listed for sale$379,500$199/sqft
    Source: Postlets #o4879519 Report a problem

    Public tax history

    Tax history is unavailable.

    Neighborhood: 32789

    Nearby schools

    GreatSchools rating
    Schools provided by the listing agent
    • High: Winter Park High

    Source: The MLS. This data may not be complete. We recommend contacting the local school district to confirm school assignments for this home.

    Get a cash offer in 3 minutes
    Find out how much your home could sell for in as little as 3 minutes with a no-obligation cash offer.
    Estimated market value
    $589,000
    Get a cash offer in 3 minutes
    Find out how much your home could sell for in as little as 3 minutes with a no-obligation cash offer.
    Estimated market value
    $589,000