Skip main navigation
Active
  • $254,500

    615 Mockingbird Dr, Brookhaven, MS 39601

    3beds
    2,041sqft
    : 
    Loading
    Get pre-qualified
    Residential, Single Family Residence
    Built in 1992
    7,840 Square Feet Lot
    $243,700 Zestimate®
    $125/sqft
    $-- HOA

    What's special

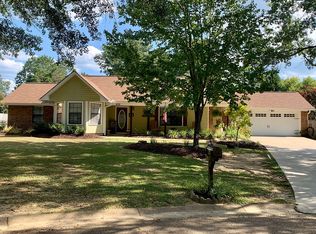
    Ranch-style homeCozy wood-burning fireplaceSpacious lotQuiet brookhaven cul-de-sac
    Welcome to 615 Mockingbird Drive, a comfortable and charming ranch-style home nestled on a spacious lot in a quiet Brookhaven cul-de-sac. This well-maintained property is move in ready and features 3 bedrooms, 2 bathrooms, and approximately 2,040 square feet of living space. This home is perfect for families or anyone seeking extra room to spread out. The kitchen features a convenient breakfast bar, providing a casual spot for quick meals or morning coffee, and opens into the main living and dining areas for easy entertaining. The home offers a practical layout and a cozy wood-burning fireplace, creating a warm and inviting atmosphere. Enjoy the spacious backyard with an in-ground pool, which has a new pump, all enclosed by a privacy fence—perfect for relaxing, entertaining, or outdoor activities in comfort and seclusion. This home is close to everything Brookhaven has to offer, with shopping, dining, and schools all just minutes away. Don't miss out. Call today!
    26 days
    |
    639
    |
    26
    |

    Likely to sell faster than

    Zillow last checked:

    Listing updated:

    Listed by:

    Holly O'Brien 601-810-2266,

    Epique 888-893-3537

    Source: MLS United,MLS#: 4152134

    Loading...

      Facts & features

      Interior

      Bedrooms & bathrooms
      • Bedrooms: 3
      • Bathrooms: 2
      • Full bathrooms: 2
      Heating
      • Central, Wood
      Cooling
      • Ceiling Fan(s), Central Air
      Appliances
      • Included: Built-In Electric Range, Dishwasher, Microwave, Oven
      • Laundry: Electric Dryer Hookup, Laundry Room, Washer Hookup
      Features
      • Breakfast Bar, Ceiling Fan(s), Crown Molding, High Speed Internet, Walk-In Closet(s)
      • Flooring: Vinyl, Ceramic Tile
      • Windows: Aluminum Frames
      • Has fireplace: Yes
      • Fireplace features: Wood Burning
      Interior area
      • Total structure area: 2,041
      • Total interior livable area: 2,041 sqft
      Video & virtual tour

      Property

      Parking
      • Total spaces: 3
      • Parking features: Carport, Paved
      • Garage spaces: 2
      • Carport spaces: 1
      • Covered spaces: 3
      Features
      • Levels: One
      • Stories: 1
      • Patio & porch: Front Porch, Rear Porch
      • Exterior features: Lighting, Private Yard, Rain Gutters
      • Has private pool: Yes
      • Pool features: In Ground
      • Fencing: Back Yard,Privacy
      Lot
      • Size: 7,840 Square Feet
      • Dimensions: 60 x 130
      • Features: Cul-De-Sac, Landscaped, Many Trees
      Details
      • Additional structures: Shed(s)
      • Parcel number: B87063081

      Construction

      Type & style
      • Home type: SingleFamily
      • Architectural style: Ranch
      • Property subtype: Residential, Single Family Residence
      Materials
      • Brick, Wood Siding
      • Foundation: Slab
      • Roof: Asphalt
      Condition
      • Move In Ready
      • New construction: No
      • Year built: 1992

      Utilities & green energy

      • Sewer: Public Sewer
      • Water: Public
      • Utilities for property: Cable Available, Electricity Connected

      Community & HOA

      Community
      • Security: Other
      • Subdivision: Urban SD
      Location
      • Region: Brookhaven

      Financial & listing details

      • Price per square foot: $125/sqft
      • Tax assessed value: $154,600
      • Annual tax amount: $2,614
      • Date on market: 6/9/2026
      • Electric utility on property: Yes

        Estimated market value

        $243,700

        $232,000 - $256,000

        $2,265/mo

        Price history

        DateEventPrice
        6/9/2026Listed for sale$254,500+65.4%$125/sqft
        Source: MLS United #4152134 Report a problem
        9/25/2019Sold--
        Source: MLS United #128743 Report a problem
        7/25/2019Price change$153,900-0.6%$75/sqft
        Source: Abide Real Estate Services, PLLC #128743 Report a problem
        6/20/2019Price change$154,900-3.1%$76/sqft
        Source: Abide Real Estate Services, PLLC #128743 Report a problem
        5/8/2019Price change$159,900-3%$78/sqft
        Source: Abide Real Estate Services, PLLC #128743 Report a problem
        3/27/2019Price change$164,900-2.9%$81/sqft
        Source: Abide Real Estate Services, PLLC #128743 Report a problem
        12/18/2018Listed for sale$169,900$83/sqft
        Source: Abide Real Estate Services, PLLC #128743 Report a problem

        Public tax history

        YearProperty taxesTax assessment
        2024$1,931 -0.6%$15,460
        2023$1,943 -13.4%$15,460
        2022$2,244 $15,460 +7.6%
        2020$2,244 -3.1%$14,366 -2.8%
        2018$2,317 $14,785 +3.2%
        2016-- $14,331
        2015$2,107 $14,331
        2014$2,107 $14,331
        2013-- $14,331 -0.6%
        2012-- $14,418
        2011-- $14,418 -5.1%
        2010-- $15,197

        Find assessor info on the county website

        Monthly payment

        Est. payment

        Payment breakdown

        Explore the cost of this home by adjusting the details. Changes won't be saved.
        All calculations are estimates and provided by Zillow, Inc. for informational purposes only. Actual amounts may vary.
        HOA fees may include property taxes on listings classified as Co-Ops. Contact the listing agent and/or owner for fee details.
        Mortgage interest rates are dependent on a number of factors, including credit score, down payment, and repayment length. Interest rate data provided by Zillow Group Marketplace, Inc. as of 1/1/1970 from various mortgage lenders with which we have lead or other similar arrangements; the Estimated Payment is an average of those rates.
        See how much you could borrow to make a competitive offer.

        Climate risks

        Neighborhood: 39601

        Getting around

        12 / 100
        Car-Dependent
        29 / 100
        Somewhat Bikeable

        Nearby schools

        GreatSchools rating

        A local agent can set up tours, give advice and negotiate with sellers.

        A local lender can help you make sure your offer is ready when you are.

        Browse local experts

        Similar homes

        Skip to the end of the carouselSkip to the beginning of the carousel