Nestled on Waterloo’s most enchanting street, this Cape Cod gem is the stuff of storybook dreams with it's full length front porch & tree lined street. 4 beds, 3 baths & over 2400 sq. ft. of refined living space above grade —including a 2003 addition—it’s a home that whispers welcome with every detail. Formal foyer, where arched doorways & a graceful faux staircase evoke timeless elegance. Large formal living room w/fireplace will be a great space to highlight your holiday decor. MAIN FLOOR MASTER SUITE is your serene retreat, while the upper level offers 3 spacious bedrooms—including one large and versatile space—and a 3rd bath. The heart of the home is a light-filled kitchen and dining area with beadboard ceilings, glass-front cabinets, and a panoramic view of the magical backyard. Imagine slow dinners, laughter echoing, and sunlight spilling across the room. Outside, charm abounds: an old fashioned screened in porch with the nostalgic snap of a spring close door, is perfect for afternoon sipping, plus a white picket fence encircling lush landscaping, stamped pathways, mature trees, and a garden house straight out of a fairytale. A large shaded patio is a great place to catch the breeze. Alley access for off-street parking. It will be hard to miss the loving details that have been added to make this home a truly special oasis. Original house has a bright and fresh waterproofed basement. See full update sheet with disclosures. This home has been completely updated.
Closed
Listed by: Tammy Mitchell Hines & Co. • Tammy A Hines • 618-281-3959
Bought with: eXp Realty
$302,000
615 Morrison Ave, Waterloo, IL 62298
4beds
2,402sqft
Single Family Residence
Built in 1919
6,146 Square Feet Lot
$300,000 Zestimate®
$126/sqft
$2,582 Estimated rent
Home value
$300,000
$270,000 - $330,000
$2,582/mo
Zestimate® history
Owner options
List your home for rent
$2,582/mo
Rent Zestimate®
Find your next renter with Zillow Rental Manager. Plus, with online applications, you can quickly screen prospective tenants – for free.
$2,582/mo
Rent Zestimate®
Refinance and save
$2,239/mo
Est. payment
Refinancing to a lower rate could help reduce your monthly payments and save thousands over the life of the loan.
$2,239/mo
Est. payment
Explore your selling options
Work with a Zillow partner agent
Leverage their expertise and Zillow's premium Showcase listings to get your home seen by more buyers.
Get startedList with your own agent
Get your home in front of millions of buyers by listing it on Zillow.
Learn how to do itSell it yourself
Take full control of how buyers see your home on Zillow by listing For Sale by Owner (FSBO).
List your homeWhat's special
Tree lined streetLush landscapingGarden houseMature treesWhite picket fenceRefined living spaceLarge shaded patio
Zillow last checked:
Listing updated:
Listed by:
Tammy A Hines 618-281-3959,
Tammy Mitchell Hines & Co.
Bought with:
Ryan J Koudela
eXp Realty
Source: MARIS,MLS#: 25035569 Originating MLS: Southwestern Illinois Board of REALTORS
Originating MLS: Southwestern Illinois Board of REALTORSFacts & features
Interior
Bedrooms & bathrooms
- Bedrooms: 4
- Bathrooms: 3
- Full bathrooms: 2
- 1/2 bathrooms: 1
- Main level bathrooms: 2
- Main level bedrooms: 1
Primary bedroom
- Level: Main
- Area: 180
- Dimensions: 18x10
Bedroom
- Level: Upper
- Area: 224
- Dimensions: 16x14
Bedroom
- Level: Upper
- Area: 224
- Dimensions: 16x14
Bedroom
- Features: Floor Covering: Carpeting
- Level: Upper
- Area: 330
- Dimensions: 30x11
Primary bathroom
- Features: Floor Covering: Ceramic Tile
- Level: Main
Bathroom
- Features: Floor Covering: Ceramic Tile
- Level: Main
- Area: 30
- Dimensions: 6x5
Bathroom
- Features: Floor Covering: Ceramic Tile
- Level: Upper
- Area: 60
- Dimensions: 12x5
Kitchen
- Level: Main
- Area: 256
- Dimensions: 16x16
Living room
- Level: Main
- Area: 264
- Dimensions: 22x12
Other
- Level: Main
- Area: 70
- Dimensions: 10x7
Other
- Level: Main
- Area: 180
- Dimensions: 15x12
Storage
- Features: Floor Covering: Concrete
- Level: Lower
- Area: 814
- Dimensions: 37x22
Sunroom
- Level: Main
- Area: 120
- Dimensions: 12x10
Heating
- Forced Air
Cooling
- Central Air
Appliances
- Included: Dishwasher, Dryer, Range, Refrigerator, Washer
Features
- Basement: Full,Unfinished
- Has fireplace: No
Interior area
- Total structure area: 2,402
- Total interior livable area: 2,402 sqft
- Finished area above ground: 2,402
- Finished area below ground: 0
Property
Features
- Levels: One and One Half
Lot
- Size: 6,146 Square Feet
- Features: Level
Details
- Parcel number: 0725436014000
- Special conditions: Standard
Construction
Type & style
- Home type: SingleFamily
- Architectural style: Traditional
- Property subtype: Single Family Residence
Materials
- Vinyl Siding
Condition
- Year built: 1919
Utilities & green energy
- Electric: Ameren
- Sewer: Public Sewer
- Water: Public
- Utilities for property: None
Community & HOA
Community
- Subdivision: Rose & Omelveneys Add
HOA
- Has HOA: No
Location
- Region: Waterloo
Financial & listing details
- Price per square foot: $126/sqft
- Tax assessed value: $235,470
- Annual tax amount: $3,847
- Date on market: 7/16/2025
- Cumulative days on market: 37 days
- Listing terms: Cash,Conventional,FHA,VA Loan
Price history
| Date | Event | Price |
|---|---|---|
| 8/22/2025 | Sold | $302,000+0.7%$126/sqft |
Source:  MARIS #25035569 Report a problem MARIS #25035569 Report a problem | ||
| 7/22/2025 | Contingent | $300,000+9.1%$125/sqft |
Source: MARIS #25035569 Report a problem | ||
| 7/16/2025 | Listed for sale | $274,900$114/sqft |
Source: MARIS #25035569 Report a problem | ||
Public tax history
| Year | Property taxes | Tax assessment |
|---|---|---|
| 2025 | $4,438 +7% | $78,490 +8.9% |
| 2024 | $4,149 +7.9% | $72,050 +7.2% |
| 2023 | $3,847 -0.5% | $67,200 +0.8% |
| 2022 | $3,866 | $66,660 +11.4% |
| 2021 | -- | $59,850 +7.1% |
| 2020 | -- | $55,880 +2.9% |
| 2019 | -- | $54,290 +3.4% |
| 2018 | $2,684 | $52,500 -1.8% |
| 2017 | $2,684 | $53,465 +4.7% |
| 2016 | $2,684 +8.2% | $51,050 +12.5% |
| 2015 | $2,480 -6% | $45,380 -4.1% |
| 2014 | $2,638 | $47,320 -4.1% |
| 2012 | $2,638 | $49,360 -1.1% |
| 2011 | -- | $49,920 +0.5% |
| 2010 | -- | $49,660 -3.5% |
| 2009 | -- | $51,470 +3.5% |
| 2008 | -- | $49,710 +0.4% |
| 2007 | -- | $49,490 |
Find assessor info on the county website
Neighborhood: 62298
Nearby homes
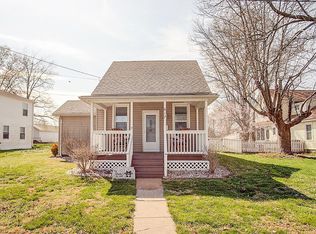
- $165,0002 bd1 ba1k sqft617 Morrison Ave, Waterloo, IL 62298Sold
- $201,7004 bd2 ba988 sqft613 Morrison Ave, Waterloo, IL 62298Off Market
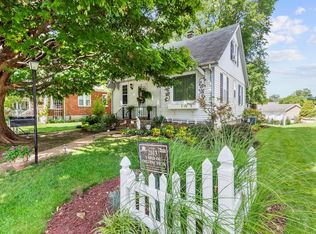
- $245,0003 bd3 ba2.4k sqft611 Morrison Ave, Waterloo, IL 62298Sold
- $265,0004 bd2 ba3.1k sqft621 Morrison Ave, Waterloo, IL 62298Sold

- $183,7002 bd-- ba1k sqft609 Morrison Ave, Waterloo, IL 62298Off Market
- $199,7003 bd1 ba1.5k sqft623 Morrison Ave, Waterloo, IL 62298Off Market
- $198,8003 bd-- ba1k sqft616 Morrison Ave, Waterloo, IL 62298Off Market
- $215,3003 bd-- ba1k sqft608 S Market St, Waterloo, IL 62298Off Market
Nearby schools
GreatSchools rating
- 6/10Gardner Elementary SchoolGrades: 4-5Distance: 0.5 mi
- 7/10Waterloo Junior High SchoolGrades: 6-8Distance: 0.7 mi
- 6/10Waterloo High SchoolGrades: 9-12Distance: 0.9 mi
Schools provided by the listing agent
- Elementary: Waterloo Dist 5
- Middle: Waterloo Dist 5
- High: Waterloo
Source: MARIS. This data may not be complete. We recommend contacting the local school district to confirm school assignments for this home.
Get a cash offer in 3 minutes
Find out how much your home could sell for in as little as 3 minutes with a no-obligation cash offer.
Estimated market value
$300,000
Get a cash offer in 3 minutes
Find out how much your home could sell for in as little as 3 minutes with a no-obligation cash offer.
Estimated market value
$300,000
- Illinois
- Monroe County
- Waterloo
- 62298
- 615 Morrison Ave
