Welcome Home! Come see this beautifully maintained 3-bedroom, 2.5-bath home offering 1,860 sqft of comfortable, well-designed living space on a desirable corner lot. The main level features an open-concept kitchen and living area with quartz countertops, stainless steel appliances, a large center island, abundant cabinetry, and a cozy gas fireplace. Upstairs, the spacious primary suite includes a walk-in closet and private 5-piece bath with soaking tub and separate shower, along with two additional bedrooms, a spacious loft, and a full bath. Outside, enjoy a fully fenced backyard, brand new storage shed, firepit area, and covered patio perfect for year-round entertaining. Come see this amazing home before its gone!
Active
Listed by: eXp Realty • Trevor Davidson
$569,900
615 Mount Peak Street N, Enumclaw, WA 98022
3beds
1,860sqft
Single Family Residence
Built in 2020
5,893 Square Feet Lot
$565,900 Zestimate®
$306/sqft
$25/mo HOA
What's special
Spacious loftCozy gas fireplaceSpacious primary suiteLarge center islandWalk-in closetFirepit areaFully fenced backyard
- 12 days
- 259
- 13
Zillow last checked:
Listing updated:
Listed by:
Trevor Davidson,
eXp Realty,
Emily Shepard,
eXp Realty
Source: NWMLS as distributed by MLS GRID,MLS#: 2574747
Facts & features
Interior
Bedrooms & bathrooms
- Bedrooms: 3
- Bathrooms: 3
- Full bathrooms: 2
- 1/2 bathrooms: 1
- Main level bathrooms: 1
Primary bedroom
- Level: Second
Bedroom
- Level: Second
Bedroom
- Level: Second
Bathroom full
- Level: Second
Bathroom full
- Level: Second
Other
- Level: Main
Dining room
- Level: Main
Entry hall
- Level: Main
Family room
- Level: Second
Kitchen with eating space
- Level: Main
Living room
- Level: Main
Utility room
- Level: Second
Heating
- Fireplace, 90%+ High Efficiency, Forced Air, Heat Pump, Electric, Natural Gas
Cooling
- 90%+ High Efficiency, Forced Air, Heat Pump
Appliances
- Included: Dishwasher, Dryer, Refrigerator, Stove(s)/Range(s), Washer, Dishwasher(s), Dryer(s), Refrigerator(s), Washer(s)
Features
- Bath Off Primary, Ceiling Fan(s), Dining Room, Loft
- Flooring: Ceramic Tile, Laminate, Carpet
- Windows: Dbl Pane/Storm Window
- Basement: None
- Number of fireplaces: 1
- Fireplace features: Gas, Main Level: 1, Fireplace
Interior area
- Total structure area: 1,860
- Total interior livable area: 1,860 sqft
Property
Parking
- Total spaces: 4
- Parking features: Driveway, Attached Garage
- Has attached garage: Yes
- Covered spaces: 2
- Uncovered spaces: 2
Features
- Levels: Two
- Stories: 2
- Entry location: Main
- Patio & porch: Bath Off Primary, Ceiling Fan(s), Dbl Pane/Storm Window, Dining Room, Fireplace, Loft, Sprinkler System, Walk-In Closet(s)
- Has view: Yes
- View description: Territorial
Lot
- Size: 5,893 Square Feet
- Features: Corner Lot, Curbs, Paved, Sidewalk, Fenced-Fully, Gas Available, High Speed Internet, Outbuildings, Patio, Sprinkler System
- Topography: Level
Details
- Parcel number: 8141380210
- Zoning description: Jurisdiction: City
- Special conditions: Standard
Construction
Type & style
- Home type: SingleFamily
- Architectural style: 2 Story
- Property subtype: Single Family Residence
Materials
- Cement Planked, Cement Plank
- Foundation: Poured Concrete
- Roof: Composition
Condition
- Year built: 2020
Details
- Builder name: LGI
Utilities & green energy
- Sewer: Sewer Connected
- Water: Public
Community & HOA
Community
- Features: CCRs
- Subdivision: Enumclaw
HOA
- HOA fee: $300 annually
Location
- Region: Enumclaw
Financial & listing details
- Price per square foot: $306/sqft
- Tax assessed value: $564,000
- Annual tax amount: $5,126
- Date on market: 8/26/2026
- Cumulative days on market: 14 days
- Listing terms: Conventional,FHA,VA Loan
- Inclusions: Dishwasher(s), Dryer(s), Refrigerator(s), Stove(s)/Range(s), Washer(s)
Estimated market value
$565,900
$538,000 - $594,000
$3,213/mo
Price history
| Date | Event | Price |
|---|---|---|
| 8/27/2026 | Listed for sale | $569,900+32.6%$306/sqft |
Source: eXp Realty #2574747 Report a problem | ||
| 11/20/2020 | Sold | $429,900$231/sqft |
Source:  NWMLS as distributed by MLS GRID #1630386 Report a problem NWMLS as distributed by MLS GRID #1630386 Report a problem | ||
Public tax history
| Year | Property taxes | Tax assessment |
|---|---|---|
| 2025 | $5,412 +5.6% | $564,000 +5.6% |
| 2024 | $5,126 +11.3% | $534,000 +16.6% |
| 2023 | $4,606 -3.2% | $458,000 -12.4% |
| 2022 | $4,756 +11.8% | $523,000 +23.3% |
| 2021 | $4,256 | $424,000 |
Find assessor info on the county website
Monthly payment
Est. payment
Payment breakdown
Explore the cost of this home by adjusting the details. Changes won't be saved.Climate risks
Neighborhood: 98022
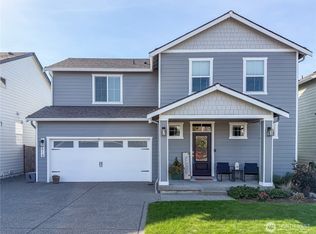
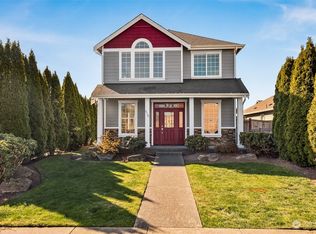

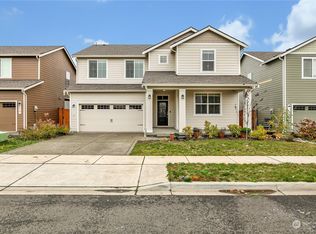
Similar homes
- $589,9503 bd3 ba2.2k sqft924 Livernash Street, Buckley, WA 98321Active
 MLS ID #2549100, Derek Johnson. NWMLS as distributed by MLS GRID
 - $585,0003 bd3 ba2.2k sqftPrairie Creek Farms, Buckley, WA 98321Active
 MLS ID #2560117, Libby Williams. NWMLS as distributed by MLS GRID
 - $599,9503 bd3 ba1.7k sqftTen Trails Storybook Cottages, Black Diamond, WA 98010Active
 MLS ID #2564170, Melissa Schuldt. NWMLS as distributed by MLS GRID
 - $569,0003 bd3 ba1.6k sqft13149 E 188th Avenue, Bonney Lake, WA 98391Active
 MLS ID #2542092, Melinda Dammel. NWMLS as distributed by MLS GRID
