DOUBLE LOT! COMPLETELY REMODELED 3 BEDROOM, 2-1/2 BATH, 2-CAR GARAGE POOL HOME IN THE HEART OF PORT CHARLOTTE! With 2,181 square feet of living space, this move-in-ready home is perfect for those seeking comfort and style. Step inside to discover a spacious open floor plan with high ceilings and an abundance of natural light. The neutral décor and tile flooring throughout create a warm and inviting atmosphere. The large pocket slider opens up to the lanai, seamlessly blending indoor and outdoor living. The beautifully updated kitchen is a chef's delight, featuring granite countertops, solid wood cabinetry, stainless steel appliances, and contemporary lighting. Enjoy the convenience of a pass- through window to the lanai, a breakfast bar, and a wet bar, perfect for entertaining. Retreat to the generous primary suite, which boasts a huge custom walk-in closet, lanai access, and a private bath with dual sinks, a vanity area, and a walk-in shower. Two additional guest bedrooms, one with lanai access, offer comfort and privacy, with a separate updated guest bath featuring custom tile, a soaking tub, and a walk-in shower. The unique outdoor entertaining area is a highlight, with an expansive covered lanai, convenient outside bath access, and a screened and heated 16'x32' pool. Enjoy endless sunshine and stunning sunsets thanks to the southwest-facing orientation. The meticulously maintained tropical landscaping and 12'x16' shed provide added privacy and storage. Recent (2022-2024) upgrades include soffit and facia, hurricane resistant front picture window, electrical service box, water heater, stove, microwave, pool heater, pool pump as well as a freshly painted exterior. Inside laundry and tons of extra storage. Located with easy access to US-41, this home is close to restaurants, shopping, boating, golf, and just a short drive to Charlotte Harbor, downtown historic Punta Gorda, and SWFL gulf beaches. Don't miss this opportunity! Schedule your private showing today.
Sold for $421,000
$421,000
615 MYRA LANE NW, PORT CHARLOTTE, FL 33948
3beds
2,181sqft
Single Family Residence
Built in 1987
0.46 Acres Lot
$379,400 Zestimate®
$193/sqft
$2,347 Estimated rent
Home value
$379,400
$341,000 - $421,000
$2,347/mo
Zestimate® history
Owner options
List your home for rent
$2,347/mo
Rent Zestimate®
Find your next renter with Zillow Rental Manager. Plus, with online applications, you can quickly screen prospective tenants – for free.
$2,347/mo
Rent Zestimate®
Refinance and save
$2,838/mo
Est. payment
Refinancing to a lower rate could help reduce your monthly payments and save thousands over the life of the loan.
$2,838/mo
Est. payment
Explore your selling options
Work with a Zillow partner agent
Leverage their expertise and Zillow's premium Showcase listings to get your home seen by more buyers.
Get startedList with your own agent
Get your home in front of millions of buyers by listing it on Zillow.
Learn how to do itSell it yourself
Take full control of how buyers see your home on Zillow by listing For Sale by Owner (FSBO).
List your homeWhat's special
Zillow last checked:
Listing updated:
Listed by:
Brian Helgemo 941-205-8478,
COMPASS FLORIDA 941-205-8478
Bought with:
Jose De La Torre, 3576284
MARZUCCO REAL ESTATE
Source: Stellar MLS,MLS#: C7499701 Originating MLS: Port Charlotte
Originating MLS: Port Charlotte
Facts & features
Interior
Bedrooms & bathrooms
- Bedrooms: 3
- Bathrooms: 3
- Full bathrooms: 2
- 1/2 bathrooms: 1
Primary bedroom
- Features: Ceiling Fan(s), En Suite Bathroom, Walk-In Closet(s)
- Level: First
- Area: 288 Square Feet
- Dimensions: 16x18
Bedroom 2
- Features: Ceiling Fan(s), Walk-In Closet(s)
- Level: First
- Area: 196 Square Feet
- Dimensions: 14x14
Bedroom 3
- Features: Built-in Closet
- Level: First
- Area: 195 Square Feet
- Dimensions: 13x15
Primary bathroom
- Features: Dual Sinks, Exhaust Fan, Granite Counters, Makeup/Vanity Space, Shower No Tub, Single Vanity, Window/Skylight in Bath
- Level: First
- Area: 126 Square Feet
- Dimensions: 9x14
Bathroom 2
- Features: Built-In Shower Bench, En Suite Bathroom, Exhaust Fan, Garden Bath, Granite Counters, Single Vanity, Tub with Separate Shower Stall, Window/Skylight in Bath
- Level: First
- Area: 108 Square Feet
- Dimensions: 9x12
Bathroom 3
- Level: First
- Area: 36 Square Feet
- Dimensions: 6x6
Dining room
- Level: First
- Area: 169 Square Feet
- Dimensions: 13x13
Kitchen
- Features: Breakfast Bar, Granite Counters
- Level: First
- Area: 240 Square Feet
- Dimensions: 15x16
Laundry
- Level: First
- Area: 90 Square Feet
- Dimensions: 6x15
Living room
- Features: Ceiling Fan(s), Wet Bar
- Level: First
- Area: 273 Square Feet
- Dimensions: 13x21
Heating
- Central, Electric
Cooling
- Central Air
Appliances
- Included: Bar Fridge, Dishwasher, Microwave, Range, Refrigerator, Wine Refrigerator
- Laundry: Inside, Laundry Room
Features
- Cathedral Ceiling(s), Ceiling Fan(s), Central Vacuum, High Ceilings, Kitchen/Family Room Combo, Living Room/Dining Room Combo, Open Floorplan, Primary Bedroom Main Floor, Solid Surface Counters, Split Bedroom, Thermostat, Walk-In Closet(s)
- Flooring: Porcelain Tile
- Doors: Outdoor Shower, Sliding Doors
- Windows: Blinds, Drapes, Shutters, Window Treatments
- Has fireplace: No
Interior area
- Total structure area: 2,987
- Total interior livable area: 2,181 sqft
Property
Parking
- Total spaces: 2
- Parking features: Driveway, Garage Door Opener, Garage Faces Side, Workshop in Garage
- Attached garage spaces: 2
- Has uncovered spaces: Yes
- Details: Garage Dimensions: 21x22
Features
- Levels: One
- Stories: 1
- Patio & porch: Rear Porch, Screened
- Exterior features: Outdoor Shower, Rain Gutters
- Has private pool: Yes
- Pool features: Gunite, Heated, In Ground, Lighting, Outside Bath Access, Screen Enclosure
- Has view: Yes
- View description: Pool
Lot
- Size: 0.46 Acres
- Dimensions: 160 x 125
- Features: Landscaped, Oversized Lot
- Residential vegetation: Mature Landscaping, Trees/Landscaped
Details
- Additional structures: Shed(s)
- Parcel number: 402220202009
- Zoning: RSF3.5
- Special conditions: None
Construction
Type & style
- Home type: SingleFamily
- Property subtype: Single Family Residence
Materials
- Block, Stucco
- Foundation: Slab
- Roof: Shingle
Condition
- New construction: No
- Year built: 1987
Utilities & green energy
- Sewer: Septic Tank
- Water: Public
- Utilities for property: Cable Connected, Electricity Connected, Sewer Connected, Water Connected
Community & HOA
Community
- Pet fee: $0 monthly
- Subdivision: PORT CHARLOTTE SEC 008
HOA
- Has HOA: No
Location
- Region: Pt Charlotte
Financial & listing details
- Price per square foot: $193/sqft
- Annual tax amount: $7,429
- Date on market: 11/13/2024
- Cumulative days on market: 3 days
- Listing terms: Cash,Conventional
- Ownership: Fee Simple
- Total actual rent: 0
- Electric utility on property: Yes
- Road surface type: Paved, Asphalt
Price history
| Date | Event | Price |
|---|---|---|
| 1/2/2025 | Sold | $421,000+1.4%$193/sqft |
Source:  Stellar MLS #C7499701 Report a problem Stellar MLS #C7499701 Report a problem | ||
| 11/18/2024 | Pending sale | $415,000$190/sqft |
Source: Stellar MLS #C7499701 Report a problem | ||
| 11/13/2024 | Listed for sale | $415,000+3.8%$190/sqft |
Source: Stellar MLS #C7499701 Report a problem | ||
| 8/19/2024 | Listing removed | $399,900-9.1%$183/sqft |
Source: Stellar MLS #C7446191 Report a problem | ||
| 6/13/2022 | Listing removed | -- |
Source: Zillow Rental Network_1 Report a problem | ||
| 3/4/2022 | Listed for rent | $6,206$3/sqft |
Source: Zillow Rental Network_1 #A4520345 Report a problem | ||
| 8/18/2021 | Sold | $440,000+10%$202/sqft |
Source: Agent Provided Report a problem | ||
| 7/19/2021 | Pending sale | $399,900$183/sqft |
Source: Stellar MLS #C7446191 Report a problem | ||
| 7/16/2021 | Listed for sale | $399,900$183/sqft |
Source: Stellar MLS #C7446191 Report a problem | ||
Public tax history
Tax history is unavailable.
Neighborhood: 33948
Nearby homes
- $421,0003 bd2 ba2.1k sqft615 Myra Ln, Port Charlotte, FL 33948Sold

- $19,500-- bd-- ba-- sqft601 Myra Ln, Pt Charlotte, FL 33948Off Market
- $171,1003 bd2 ba914 sqft607 Chevy Chase St, Port Charlotte, FL 33948Off Market
- $11,00010,000 Square Feet613 Chevy Chase St #5, Pt Charlotte, FL 33948Sold
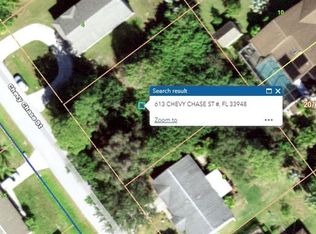
- $11,000-- bd-- ba-- sqft613 Chevy Chase St, Port Charlotte, FL 33948Sold
- $389,7003 bd3 ba2k sqft633 Myra Ln, Port Charlotte, FL 33948Off Market
- $229,7003 bd2 ba1.5k sqft619 Chevy Chase St, Port Charlotte, FL 33948Off Market
- $292,8003 bd2 ba1.6k sqft954 Dobell Ter, Pt Charlotte, FL 33948Off Market
Nearby schools
GreatSchools rating
- 4/10Meadow Park Elementary SchoolGrades: PK-5Distance: 0.4 mi
- 5/10Murdock Middle SchoolGrades: 6-8Distance: 2.3 mi
- 2/10Port Charlotte High SchoolGrades: 9-12Distance: 1.7 mi
Schools provided by the listing agent
- Elementary: Meadow Park Elementary
- Middle: Murdock Middle
- High: Port Charlotte High
Source: Stellar MLS. This data may not be complete. We recommend contacting the local school district to confirm school assignments for this home.
Get a cash offer in 3 minutes
Find out how much your home could sell for in as little as 3 minutes with a no-obligation cash offer.
Estimated market value
$379,400
Get a cash offer in 3 minutes
Find out how much your home could sell for in as little as 3 minutes with a no-obligation cash offer.
Estimated market value
$379,400
- Florida
- Charlotte County
- Port Charlotte
- 33948
- 615 MYRA LANE NW
Nearby cities
Nearby zip codes
Other Port Charlotte Topics
