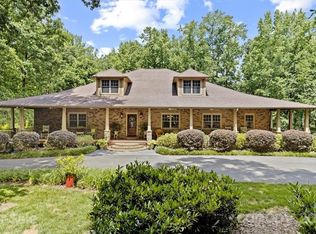
A true slice of heaven! Gorgeous home w/huge wrap-around front porch. Tucked-away & extremely private. Getaway at home w/a mountain-resort feel. Large paved circular driveway leads to front door & lower garage. Porches provide shade from summer sun & shelter from spring showers, but always a welcoming place to reflect, relax, read or paint. Built for entertaining w/open spaces for dining & gathering on main level & in basement, and quiet places to relax & reflect inside & out. Home offers everything you'd expect from a high-end, custom-built estate home: high ceilings, gleaming hardwood floors, heavy wood molding, built-in cabinets, gourmet kitchen w/island, breakfast bar & huge pantry room w/2nd frig, fabulous main-level primary bedroom w/lovely en suite bathroom & large walk-in closets, spacious secondary bedrooms w/en suite bathrooms & walk in closets, and much more! Gear-heads & car fanatics will love the oversized, extra-deep 3 car garage. Neat freaks will love the ample storage.
Closed
$945,000
615 Mystic Way Ln, Waxhaw, NC 28173
4beds
5,853sqft
Single Family Residence
Built in 2007
1.74 Acres Lot
$1,090,900 Zestimate®
$161/sqft
$5,500 Estimated rent
Home value
$1,090,900
$1.01M - $1.18M
$5,500/mo
Zestimate® history
Owner options
List your home for rent
$5,500/mo
Rent Zestimate®
Find your next renter with Zillow Rental Manager. Plus, with online applications, you can quickly screen prospective tenants – for free.
$5,500/mo
Rent Zestimate®
Refinance and save
$5,483/mo
Est. payment
Refinancing to a lower rate could help reduce your monthly payments and save thousands over the life of the loan.
$5,483/mo
Est. payment
Explore your selling options
Work with a Zillow partner agent
Leverage their expertise and Zillow's premium Showcase listings to get your home seen by more buyers.
Get startedList with your own agent
Get your home in front of millions of buyers by listing it on Zillow.
Learn how to do itSell it yourself
Take full control of how buyers see your home on Zillow by listing For Sale by Owner (FSBO).
List your homeWhat's special
Large walk-in closetsWalk in closetsHigh ceilingsGleaming hardwood floorsHeavy wood moldingBuilt-in cabinetsLarge paved circular driveway
Zillow last checked:
Listing updated:
Listed by:
Lisa Ann Giovanniello lisag2269@gmail.com,
Farms & Estates Realty Inc
Bought with:
Amy Merrigan
Helen Adams Realty
Source: Canopy MLS as distributed by MLS GRID,MLS#: 4078937
Facts & features
Interior
Bedrooms & bathrooms
- Bedrooms: 4
- Bathrooms: 5
- Full bathrooms: 4
- 1/2 bathrooms: 1
- Main level bedrooms: 1
Primary bedroom
- Level: Main
Bedroom s
- Level: Basement
Bedroom s
- Level: Upper
Bathroom full
- Level: Basement
Bathroom full
- Level: Main
Bathroom half
- Level: Main
Bathroom full
- Level: Upper
Other
- Level: Basement
Bar entertainment
- Level: Basement
Other
- Level: Basement
Breakfast
- Level: Main
Dining room
- Level: Main
Family room
- Level: Main
Kitchen
- Level: Main
Laundry
- Level: Main
Living room
- Level: Main
Loft
- Level: Upper
Other
- Level: Main
Office
- Level: Main
Recreation room
- Level: Basement
Other
- Level: Main
Study
- Level: Main
Heating
- Heat Pump, Zoned
Cooling
- Attic Fan, Ceiling Fan(s), Central Air, Heat Pump, Zoned
Appliances
- Included: Convection Oven, Dishwasher, Disposal, Double Oven, Electric Cooktop, Electric Water Heater, Microwave, Plumbed For Ice Maker, Self Cleaning Oven
- Laundry: Electric Dryer Hookup, Mud Room, Utility Room, Laundry Room, Main Level
Features
- Breakfast Bar, Built-in Features, Drop Zone, Soaking Tub, Kitchen Island, Open Floorplan, Pantry, Walk-In Closet(s), Walk-In Pantry, Wet Bar, Whirlpool
- Flooring: Carpet, Concrete, Tile, Wood
- Doors: Insulated Door(s), Screen Door(s)
- Windows: Insulated Windows
- Basement: Basement Garage Door,Exterior Entry,Finished,Interior Entry
- Attic: Walk-In
- Fireplace features: Fire Pit, Gas Log, Gas Unvented, Living Room, Propane, Recreation Room
Interior area
- Total structure area: 4,211
- Total interior livable area: 5,853 sqft
- Finished area above ground: 4,211
- Finished area below ground: 1,642
Property
Parking
- Total spaces: 7
- Parking features: Basement, Circular Driveway, Driveway, Attached Garage, Garage Door Opener, Garage Faces Side, Parking Space(s), RV Access/Parking
- Attached garage spaces: 3
- Uncovered spaces: 4
- Details: Paved circular driveway at main entrance, large paved parking area at basement level, oversized, extra-deep 3 car garage.(Parking Spaces: 3+)
Features
- Levels: One and One Half
- Stories: 1.5
- Patio & porch: Balcony, Covered, Deck, Front Porch, Porch, Screened, Wrap Around
- Exterior features: Fire Pit
Lot
- Size: 1.74 Acres
- Dimensions: 45 x 285 x 226 x 290 x 247
- Features: Level, Paved, Private, Rolling Slope, Wooded
Details
- Additional structures: Shed(s)
- Parcel number: 05147015
- Zoning: RA-40
- Special conditions: Standard
Construction
Type & style
- Home type: SingleFamily
- Architectural style: Farmhouse
- Property subtype: Single Family Residence
Materials
- Brick Partial, Fiber Cement, Stucco, Wood
- Foundation: Other - See Remarks
- Roof: Shingle
Condition
- New construction: No
- Year built: 2007
Details
- Builder model: Farmhouse
Utilities & green energy
- Sewer: Septic Installed
- Water: Well
- Utilities for property: Cable Available
Community & HOA
Community
- Security: Carbon Monoxide Detector(s), Security System
- Subdivision: Rock Springs
HOA
- HOA name: N/A
Location
- Region: Waxhaw
Financial & listing details
- Price per square foot: $161/sqft
- Tax assessed value: $664,200
- Annual tax amount: $4,620
- Date on market: 10/15/2023
- Cumulative days on market: 8 days
- Road surface type: Asphalt, Gravel, Paved
Price history
| Date | Event | Price |
|---|---|---|
| 12/29/2023 | Sold | $945,000$161/sqft |
Source:  Canopy MLS as distributed by MLS GRID #4078937 Report a problem Canopy MLS as distributed by MLS GRID #4078937 Report a problem | ||
| 10/24/2023 | Pending sale | $945,000$161/sqft |
Source: Canopy MLS as distributed by MLS GRID #4078937 Report a problem | ||
| 10/15/2023 | Listed for sale | $945,000$161/sqft |
Source: Canopy MLS as distributed by MLS GRID #4078937 Report a problem | ||
| 3/23/2022 | Listing removed | -- |
Source: Canopy MLS as distributed by MLS GRID #3804026 Report a problem | ||
| 11/26/2021 | Listed for sale | $945,000$161/sqft |
Source: Canopy MLS as distributed by MLS GRID #3804026 Report a problem | ||
Public tax history
| Year | Property taxes | Tax assessment |
|---|---|---|
| 2025 | $4,620 +8.6% | $962,000 +44.8% |
| 2024 | $4,253 +99.1% | $664,200 |
| 2023 | $2,136 | $664,200 |
| 2022 | $2,136 +0.3% | $664,200 |
| 2021 | $2,131 -28.7% | $664,200 +74% |
| 2020 | $2,991 | $381,700 |
Find assessor info on the county website
Neighborhood: 28173
Nearby homes
- $1,077,0004 bd5 ba5.8k sqft612 Mystic Way Ln, Waxhaw, NC 28173Off Market
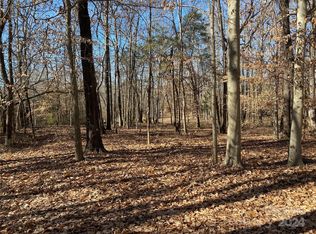
- $190,0001.618 Acres611 Mystic Way Ln, Waxhaw, NC 28173Sold
- $767,1003 bd3 ba2.9k sqft6104 Rehobeth Rd, Waxhaw, NC 28173Off Market
- $921,2004 bd5 ba4.2k sqft6100 Rehobeth Rd, Waxhaw, NC 28173Off Market
- $86,200-- bd-- ba-- sqft5718 Rehobeth Rd, Waxhaw, NC 28173Off Market
- $185,000-- bd-- ba-- sqft5718 Rehobeth Rd, Waxhaw, NC 28173Sold
- $1,113,5004 bd5 ba4.8k sqft6018 Rehobeth Rd, Waxhaw, NC 28173Off Market
- $630,2002 bd1 ba1.6k sqft6114 Rehobeth Rd, Waxhaw, NC 28173Off Market
Nearby schools
GreatSchools rating
- 9/10Waxhaw Elementary SchoolGrades: PK-5Distance: 2.9 mi
- 4/10Parkwood Middle SchoolGrades: 6-8Distance: 7.8 mi
- 8/10Parkwood High SchoolGrades: 9-12Distance: 7.8 mi
Schools provided by the listing agent
- Elementary: Waxhaw
- Middle: Parkwood
- High: Parkwood
Source: Canopy MLS as distributed by MLS GRID. This data may not be complete. We recommend contacting the local school district to confirm school assignments for this home.
Get a cash offer in 3 minutes
Find out how much your home could sell for in as little as 3 minutes with a no-obligation cash offer.
Estimated market value
$1,090,900
Get a cash offer in 3 minutes
Find out how much your home could sell for in as little as 3 minutes with a no-obligation cash offer.
Estimated market value
$1,090,900
- North Carolina
- Union County
- Waxhaw
- 28173
- 615 Mystic Way Ln
Nearby cities
Nearby neighborhoods
Nearby zip codes
Other Waxhaw Topics
