Welcome home to this beautifully maintained 2-bedroom, 2-bathroom townhome located in the heart of Bismarck. Built in 2020, this modern home offers the perfect combination of style, comfort, and convenience, making it an ideal fit for downtown professionals, first-time home buyers, or anyone looking for low-maintenance living without sacrificing space.
Inside, you'll find a phenomenal layout designed for both functionality and comfort, featuring spacious living areas, modern finishes, and an open-concept feel that makes the home bright and inviting. The kitchen flows seamlessly into the main living space, creating the perfect setup for entertaining or relaxing at home.
Enjoy the added convenience of a 1-stall attached garage along with a large yard that provides plenty of outdoor space rarely found in townhome living. With its excellent condition, modern construction, and prime central location close to shopping, dining, and downtown amenities, this property is truly move-in ready.
This property also presents a fantastic investment opportunity thanks to its desirable location, modern style, and excellent condition -- all features that continue to attract strong tenant and resale demand in the Bismarck market.
Don't miss your opportunity to own this stylish and well-kept townhome in one of Bismarck's most convenient locations!
Sold
Price Unknown
615 N 10th St, Bismarck, ND 58501
2beds
1,663sqft
Townhouse
Built in 2020
3,920 Square Feet Lot
$-- Zestimate®
$--/sqft
$-- Estimated rent
Home value
Not available
Estimated sales range
Not available
Not available
Zestimate® history
Owner options
List your home for rent
Find your next renter with Zillow Rental Manager. Plus, with online applications, you can quickly screen prospective tenants – for free.
Refinance and save
Refinancing to a lower rate could help reduce your monthly payments and save thousands over the life of the loan.
Explore your selling options
Work with a Zillow partner agent
Leverage their expertise and Zillow's premium Showcase listings to get your home seen by more buyers.
Get startedList with your own agent
Get your home in front of millions of buyers by listing it on Zillow.
Learn how to do itSell it yourself
Take full control of how buyers see your home on Zillow by listing For Sale by Owner (FSBO).
List your homeWhat's special
Modern finishesOpen-concept feelBright and inviting
Zillow last checked:
Listing updated:
Listed by:
Nathan A Engh 701-202-6136,
Realty One Group - Encore
Bought with:
Hunt Boustead, 8264
TRADEMARK REALTY
Source: Great North MLS,MLS#: 4025232
Facts & features
Interior
Bedrooms & bathrooms
- Bedrooms: 2
- Bathrooms: 2
- Full bathrooms: 1
- 1/2 bathrooms: 1
Bedroom 1
- Level: Upper
Bedroom 2
- Level: Upper
Bathroom 1
- Level: Main
Bathroom 2
- Level: Upper
Kitchen
- Level: Main
Laundry
- Level: Upper
Heating
- Forced Air, Natural Gas
Cooling
- Ceiling Fan(s), Central Air
Appliances
- Included: Dishwasher, Dryer, Electric Range, Microwave, Refrigerator, Washer
Features
- Ceiling Fan(s), Pantry, Walk-In Closet(s)
- Flooring: Vinyl, Carpet, Concrete
- Windows: Window Treatments
- Basement: None
- Has fireplace: No
Interior area
- Total structure area: 1,663
- Total interior livable area: 1,663 sqft
- Finished area above ground: 1,663
- Finished area below ground: 0
Property
Parking
- Total spaces: 1
- Parking features: Garage Door Opener, Heated Garage, Insulated, Lighted, Garage Faces Front, Attached
- Attached garage spaces: 1
Features
- Levels: Two
- Stories: 2
- Exterior features: Keyless Entry, Lighting
Lot
- Size: 3,920 Square Feet
- Dimensions: 25' x 150'
- Features: Sprinklers In Rear, Sprinklers In Front, Landscaped, Level, Lot - Owned, Rectangular Lot
Details
- Parcel number: 0020046071
Construction
Type & style
- Home type: Townhouse
- Architectural style: Ranch
- Property subtype: Townhouse
Materials
- HardiPlank Type
- Foundation: Concrete Perimeter
- Roof: Shingle,Asphalt,Fiberglass
Condition
- New construction: No
- Year built: 2020
Utilities & green energy
- Sewer: Public Sewer
- Water: Public
- Utilities for property: Sewer Connected, Natural Gas Connected, Water Connected, Trash Pickup - Public, Electricity Connected
Community & HOA
Community
- Security: Smoke Detector(s)
Location
- Region: Bismarck
Financial & listing details
- Tax assessed value: $461,600
- Annual tax amount: $2,844
- Date on market: 5/6/2026
- Listing terms: VA Loan,1031 Exchange,Cash,Conventional,FHA
- Electric utility on property: Yes
- Road surface type: Asphalt, Paved
Price history
| Date | Event | Price |
|---|---|---|
| 8/3/2026 | Sold | -- |
Source: Great North MLS #4025232 Report a problem | ||
| 7/8/2026 | Pending sale | $349,900$210/sqft |
Source: Great North MLS #4025232 Report a problem | ||
| 6/11/2026 | Price change | $349,900-4.1%$210/sqft |
Source: Great North MLS #4025232 Report a problem | ||
| 5/6/2026 | Listed for sale | $364,900$219/sqft |
Source: Great North MLS #4025232 Report a problem | ||
| 7/31/2018 | Sold | -- |
Source: Great North MLS #3337827 Report a problem | ||
Public tax history
| Year | Property taxes | Tax assessment |
|---|---|---|
| 2023 | $5,437 +35.2% | $230,800 +12.7% |
| 2022 | $4,021 +1627.9% | $204,850 +37.3% |
| 2021 | $233 | $149,250 +1471.1% |
| 2020 | -- | $9,500 |
| 2019 | $216 +23.8% | $9,500 |
| 2018 | $175 | $9,500 +26.7% |
| 2017 | -- | $7,500 +20% |
| 2016 | $131 +17.7% | $6,250 +25% |
| 2014 | $112 | $5,000 -66% |
| 2013 | -- | $14,700 +8.9% |
| 2012 | -- | $13,500 -67.5% |
| 2011 | -- | $41,550 |
| 2010 | -- | $41,550 +1% |
| 2009 | -- | $41,150 +4.6% |
| 2008 | -- | $39,350 |
Find assessor info on the county website
Neighborhood: 58501
Nearby homes
- $---- sqft615 N 10th St, Bismarck, ND 58501Off Market

- $242,4003 bd2 ba900 sqft617 N 10th St, Bismarck, ND 58501Off Market
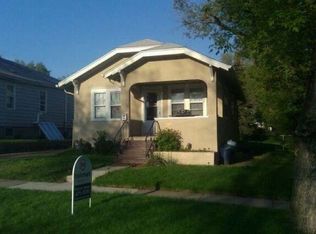
- $222,2003 bd1 ba518 sqft611 N 10th St, Bismarck, ND 58501Off Market
- $199,9005 bd3 ba2.4k sqft623 N 10th St, Bismarck, ND 58501Pending
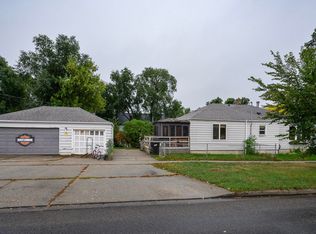
- $257,3003 bd3 ba1k sqft607 N 10th St, Bismarck, ND 58501Off Market
- $136,5003 bd1 ba523 sqft1013 E Avenue C, Bismarck, ND 58501Off Market
- $221,3003 bd2 ba881 sqft614 N 11th St, Bismarck, ND 58501Off Market
- $244,4004 bd2 ba852 sqft1008 E B Ave, Bismarck, ND 58501Off Market
Nearby schools
GreatSchools rating
- 7/10Will-Moore Elementary SchoolGrades: K-5Distance: 0.5 mi
- 8/10Wachter Middle SchoolGrades: 6-8Distance: 1.2 mi
- 5/10Bismarck High SchoolGrades: 9-12Distance: 0.2 mi
- North Dakota
- Burleigh County
- Bismarck
- 58501
- 615 N 10th St
