Skip main navigation
Sold for $220,000
  • $220,000

    615 N 24th St, Quincy, IL 62301

    3beds
    2,418sqft
    Single Family Residence, Residential
    Built in 1935
    0.32 Acres Lot
    $226,900 Zestimate®
    $91/sqft
    $1,677 Estimated rent

    Home value

    $226,900

    $197,000 - $261,000

    $1,677/mo

    Zestimate® history
    Loading
    Loading...

    Owner options

    List your home for rent

    $1,677/mo

    Rent Zestimate®

    Find your next renter with Zillow Rental Manager. Plus, with online applications, you can quickly screen prospective tenants – for free.

    Learn more

    $1,677/mo

    Rent Zestimate®

    Refinance and save

    $1,538/mo

    Est. payment

    Refinancing to a lower rate could help reduce your monthly payments and save thousands over the life of the loan.

    See today's rates

    $1,538/mo

    Est. payment

    Explore your selling options

    Work with a Zillow partner agent

    Leverage their expertise and Zillow's premium Showcase listings to get your home seen by more buyers.

    Get started

    List with your own agent

    Get your home in front of millions of buyers by listing it on Zillow.

    Learn how to do it

    Sell it yourself

    Take full control of how buyers see your home on Zillow by listing For Sale by Owner (FSBO).

    List your home

    What's special

    Warm cozy fireplaceLarge fenced in yardNew privacy fencingFormal dining areaMetal roof on garagePrivate courtyardMain floor laundry
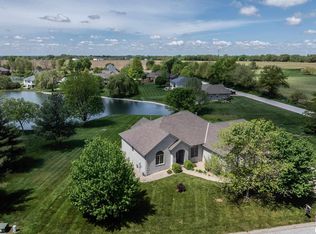
    Remarkable bungalow with a lot of extras. This well taken care of home that has been loved and taken care of by the current owners. Very open floor plan with a over sized living room and a warm cozy fireplace. Just off the formal dining area is a great retreat in your new sunroom that invites the beautiful sunshine in. The kitchen is something to boast about with floor to ceiling custom built Amish Oak Kitchen cabinets. Modern conveniences including solid surface countertops, many built ins all stainless steel appliances and just off of the kitchen is main floor laundry and the washer and dryer convey. The master bath is your own private retreat with your personalized bathroom with beautiful tile work. On the 2nd floor is an massive bedroom with a personal office space and space for a 3rd bathroom. Step outside and the personal space continues with a very private courtyard which you can take in all the sounds of nature with chirping birds and the cool breeze. Off the kitchen is a deck that leads into your large fenced in yard. For added convenience there is an over sized 2-car garage. Some of the improvements include lush carpet, most of the windows have been replaced by Doors and More, new privacy fencing Metal roof on garage and fresh paint with neutral colors. Split unit on the second level

    Zillow last checked:

    Listing updated:

    Listed by:

    Sherry Hills Office:217-224-8383,

    Happel, Inc., REALTORS

    Bought with:

    Michael Norris, 475174142

    Mays LLC REALTORS

    Source: RMLS Alliance as distributed by MLS GRID,MLS#: CA1037349MLS LogoOriginating MLS: Capital Area Association of Realtors

    Facts & features

    Interior

    Bedrooms & bathrooms
    • Bedrooms: 3
    • Bathrooms: 2
    • Full bathrooms: 2
    Bedroom 1
    • Level: Main
    • Dimensions: 16ft 0in x 12ft 0in
    Bedroom 2
    • Level: Main
    • Dimensions: 12ft 0in x 11ft 0in
    Bedroom 3
    • Level: Upper
    • Dimensions: 37ft 0in x 15ft 0in
    Other
    • Level: Main
    • Dimensions: 15ft 0in x 13ft 0in
    Family room
    • Level: Main
    • Dimensions: 12ft 0in x 12ft 0in
    Kitchen
    • Level: Main
    • Dimensions: 20ft 0in x 12ft 0in
    Laundry
    • Level: Main
    • Dimensions: 10ft 0in x 6ft 0in
    Living room
    • Level: Main
    • Dimensions: 15ft 0in x 15ft 0in
    Main level
    • Area: 1743
    Upper level
    • Area: 675
    Heating
    • Forced Air
    Cooling
    • Central Air
    Features
    • Basement: Full,Unfinished
    • Number of fireplaces: 1
    Interior area
    • Total structure area: 2,418
    • Total interior livable area: 2,418 sqft

    Property

    Parking
    • Total spaces: 2
    • Parking features: Detached, Paved
    • Garage spaces: 2
    Lot
    • Size: 0.32 Acres
    • Dimensions: 62 x 110 x 6 x 89 x 68 x 200
    • Features: Sloped
    Details
    • Parcel number: 235193400000

    Construction

    Type & style
    • Home type: SingleFamily
    • Architectural style: Bungalow
    • Property subtype: Single Family Residence, Residential
    Materials
    • Brick, Vinyl Siding
    • Roof: Shingle
    Condition
    • New construction: No
    • Year built: 1935

    Utilities & green energy

    • Sewer: Public Sewer
    • Water: Public

    Community & neighborhood

    Location
    • Region: Quincy
    • Subdivision: None

    Price history

    DateEventPrice
    11/18/2025Sold$220,000-6.4%$91/sqft
    Source: RMLS Alliance as distributed by MLS GRID #CA1037349 Report a problem
    11/3/2025Contingent$235,000$97/sqft
    Source: RMLS Alliance as distributed by MLS GRID #CA1037349 Report a problem
    9/5/2025Price change$235,000-2.1%$97/sqft
    Source: RMLS Alliance as distributed by MLS GRID #CA1037349 Report a problem
    7/23/2025Price change$240,000-2%$99/sqft
    Source: RMLS Alliance as distributed by MLS GRID #CA1037349 Report a problem
    7/7/2025Price change$245,000-2%$101/sqft
    Source: RMLS Alliance as distributed by MLS GRID #CA1037349 Report a problem
    6/23/2025Listed for sale$250,000+54.3%$103/sqft
    Source: RMLS Alliance as distributed by MLS GRID #CA1037349 Report a problem
    3/24/2021Listing removed--
    Source: Owner Report a problem
    12/21/2020Sold$162,000-12.4%$67/sqft
    Source: RMLS Alliance as distributed by MLS GRID #CA199285_1 Report a problem
    4/18/2015Listing removed$184,900$76/sqft
    Source: Owner Report a problem
    3/8/2015Listed for sale$184,900+2.8%$76/sqft
    Source: Owner Report a problem
    4/16/2014Listing removed$179,900$74/sqft
    Source: Leo Zanger #190401 Report a problem
    1/25/2014Listed for sale$179,900+15.4%$74/sqft
    Source: Leo Zanger #190401 Report a problem
    9/28/2010Sold$155,900$64/sqft
    Source: Public Record Report a problem

    Public tax history

    YearProperty taxesTax assessment
    2024$3,757 +7.1%$63,620 +7.8%
    2023$3,508 +6.6%$59,030 +7.1%
    2022$3,291 -0.5%$55,110 +2.1%
    2021$3,308 -17.8%$54,000 -7.5%
    2020$4,026 +1.9%$58,390 +1.1%
    2019$3,950 +0.8%$57,760 +2%
    2018$3,918 +2.6%$56,630 +1%
    2017$3,821 +1.9%$56,070 +4.2%
    2016$3,751 -100%$53,790 -3.7%
    2015$33,288,000 +1051833.1%$55,860 +8.1%
    2012$3,164 $51,670 +0.1%
    2011$3,164 +51.3%$51,640 +42.8%
    2009$2,092 +3.6%$36,160
    2008$2,019 +2.6%$36,160 +5.1%
    2007$1,969 $34,420

    Find assessor info on the county website

    Neighborhood: 62301

    Nearby schools

    GreatSchools rating
    Get pre-qualified for a loan
    At Zillow Home Loans, we can pre-qualify you in as little as 5 minutes with no impact to your credit score.

    An equal housing lender. NMLS #10287.