Are you desiring a classic, charming and historic home in the heart of Bismarck? Upon entering, this enchanting home immediately captivates with its distinctive character and timeless charm. The original refinished wood floors, intricate wood-paneled doors, French doors, and crown molding evoke a sense of nostalgia while seamlessly blending with modern conveniences. Built in 1930 by John P. French, a pioneer Bismarck businessman, sheriff and city commissioner, this Ranch-style residence boasts the elegance of yesteryear alongside contemporary functionality. This home has had only 3 owners since it was built! Spanning 1624 sq ft on the main floor, the home features a spacious living room adorned with a wood-burning fireplace, adjacent to a dining area boasting ample built-in storage. French doors lead to a versatile den/tv room, offering flexibility as a formal dining space if desired. The kitchen showcases abundant white cabinets, a farm sink and sleek white marble countertops. The main floor primary bedroom adjoins a stunning sunroom addition, providing a serene retreat to enjoy your favorite beverage while overlooking the tranquil backyard. Another generously-sized bedroom and updated bathroom complete the main level. The lower level reveals a cozy family room, an additional spacious bedroom with an egress window, a half bath and a large storage room—which could be converted into another bedroom with the addition of an egress. A workshop area and sewing space with a sizable pantry closet (formerly a photography dark room) accompany the laundry facilities. Outside, the fenced backyard boasts exquisite landscaping and a charming paver patio. Driveway access off Avenue C leads to the double garage. Recent upgrades include a newer furnace and a 2019 replacement of the water heater. Most of the home features newer Pella windows, enhancing both aesthetics and energy efficiency. This home is zoned downtown fringe so could also make a great business site with the character it offers.
Sold
Street View
Price Unknown
615 N 4th St, Bismarck, ND 58501
3beds
3,104sqft
Single Family Residence
Built in 1930
8,712 Square Feet Lot
$409,500 Zestimate®
$--/sqft
$1,859 Estimated rent
Home value
$409,500
$389,000 - $430,000
$1,859/mo
Zestimate® history
Owner options
List your home for rent
$1,859/mo
Rent Zestimate®
Find your next renter with Zillow Rental Manager. Plus, with online applications, you can quickly screen prospective tenants – for free.
$1,859/mo
Rent Zestimate®
Refinance and save
Refinancing to a lower rate could help reduce your monthly payments and save thousands over the life of the loan.
Explore your selling options
Work with a Zillow partner agent
Leverage their expertise and Zillow's premium Showcase listings to get your home seen by more buyers.
Get startedList with your own agent
Get your home in front of millions of buyers by listing it on Zillow.
Learn how to do itSell it yourself
Take full control of how buyers see your home on Zillow by listing For Sale by Owner (FSBO).
List your homeWhat's special
Wood - burning fireplaceDouble garageWorkshop areaFormal dining spaceCozy family roomRanch - style residenceLarge storage room
Zillow last checked:
Listing updated:
Listed by:
JUDY MASLOWSKI 701-400-7516,
BIANCO REALTY, INC.
Bought with:
JUDY MASLOWSKI, 7809
BIANCO REALTY, INC.
Source: Great North MLS,MLS#: 4012658
Facts & features
Interior
Bedrooms & bathrooms
- Bedrooms: 3
- Bathrooms: 2
- Full bathrooms: 1
- 1/2 bathrooms: 1
Primary bedroom
- Level: Main
Bedroom 2
- Level: Main
Bedroom 3
- Level: Basement
Bathroom 1
- Level: Main
Bathroom 2
- Level: Basement
Den
- Level: Main
Dining room
- Level: Main
Other
- Level: Main
Family room
- Level: Basement
Kitchen
- Level: Main
Laundry
- Level: Basement
Living room
- Level: Main
Other
- Level: Basement
Storage
- Level: Basement
Sunroom
- Level: Main
Heating
- Forced Air, Natural Gas
Cooling
- Central Air
Appliances
- Included: Dishwasher, Disposal, Electric Range, Microwave Hood, Refrigerator
Features
- See Remarks, Main Floor Bedroom
- Flooring: Tile, Carpet, Hardwood
- Windows: Window Treatments
- Basement: Egress Windows,Finished,Full,See Remarks
- Number of fireplaces: 1
- Fireplace features: Living Room
Interior area
- Total structure area: 3,104
- Total interior livable area: 3,104 sqft
- Finished area above ground: 1,624
- Finished area below ground: 1,480
Property
Parking
- Total spaces: 2
- Parking features: Detached, Garage Door Opener, Driveway, Alley Access
- Garage spaces: 2
Features
- Levels: Two
- Stories: 2
- Patio & porch: Patio
- Exterior features: Rain Gutters, Private Yard
- Fencing: Back Yard
Lot
- Size: 8,712 Square Feet
- Dimensions: 60 x 150
- Features: Landscaped
Details
- Parcel number: 0015012035
Construction
Type & style
- Home type: SingleFamily
- Architectural style: Ranch
- Property subtype: Single Family Residence
Materials
- Stucco
- Foundation: Concrete Perimeter
- Roof: Shingle
Condition
- New construction: No
- Year built: 1930
Utilities & green energy
- Sewer: Public Sewer
- Water: Public
- Utilities for property: Sewer Connected, Natural Gas Connected, Water Connected, Trash Pickup - Public, Cable Available, Electricity Connected
Community & HOA
Location
- Region: Bismarck
Financial & listing details
- Tax assessed value: $316,800
- Annual tax amount: $3,932
- Date on market: 4/13/2024
- Electric utility on property: Yes
Price history
| Date | Event | Price |
|---|---|---|
| 5/3/2024 | Sold | -- |
Source: Great North MLS #4012658 Report a problem | ||
| 4/16/2024 | Pending sale | $399,000$129/sqft |
Source: Great North MLS #4012658 Report a problem | ||
| 4/13/2024 | Listed for sale | $399,000$129/sqft |
Source: Great North MLS #4012658 Report a problem | ||
| 6/21/2011 | Sold | -- |
Source: Public Record Report a problem | ||
| 8/8/1996 | Sold | -- |
Source: Great North MLS #3061296 Report a problem | ||
Public tax history
| Year | Property taxes | Tax assessment |
|---|---|---|
| 2025 | $3,045 -60.5% | $158,400 +17.8% |
| 2024 | $7,715 +101.6% | $134,450 -3.1% |
| 2023 | $3,826 +4.1% | $138,750 +1.8% |
| 2022 | $3,677 +2.4% | $136,300 +5.8% |
| 2021 | $3,592 | $128,850 |
| 2020 | -- | $128,850 +4.5% |
| 2019 | $2,814 +8.9% | $123,300 |
| 2018 | $2,584 | $123,300 |
| 2017 | -- | $123,300 |
| 2016 | $2,333 +22.3% | $123,300 +29.9% |
| 2014 | $1,907 | $94,950 +9.5% |
| 2013 | -- | $86,750 +9.1% |
| 2012 | -- | $79,550 +4% |
| 2011 | -- | $76,500 |
| 2010 | -- | $76,500 +1.1% |
| 2009 | -- | $75,700 +4.5% |
| 2008 | -- | $72,450 +45.6% |
| 2003 | -- | $49,750 |
| 2002 | -- | $49,750 |
Find assessor info on the county website
Neighborhood: 58501
Nearby homes
- $261,9004 bd2 ba1k sqft617 N 4th St, Bismarck, ND 58501Off Market
- $370,7003 bd2 ba2.8k sqft618 N 5th St, Bismarck, ND 58501Off Market

- $163,3001 bd1 ba600 sqft620 1/2 N 4th St, Bismarck, ND 58501Off Market
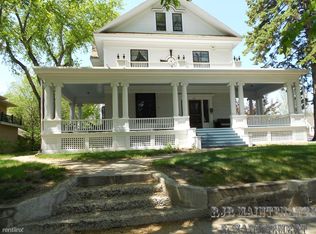
- $283,5005 bd2 ba1k sqft404 E C Ave, Bismarck, ND 58501Off Market
- $402,6004 bd2 ba2.9k sqft614 N 4th St, Bismarck, ND 58501Off Market
- $388,7006 bd3 ba3.3k sqft420 E B Ave, Bismarck, ND 58501Off Market
- $161,8002 bd1 ba-- sqft315 1/2 E Avenue C, Bismarck, ND 58501Off Market
- $163,3001 bd1 ba600 sqft620 N 4th St, Bismarck, ND 58501Off Market
Nearby schools
GreatSchools rating
- 7/10Will-Moore Elementary SchoolGrades: K-5Distance: 0.2 mi
- 8/10Wachter Middle SchoolGrades: 6-8Distance: 1.2 mi
- 5/10Bismarck High SchoolGrades: 9-12Distance: 0.3 mi
- North Dakota
- Burleigh County
- Bismarck
- 58501
- 615 N 4th St
