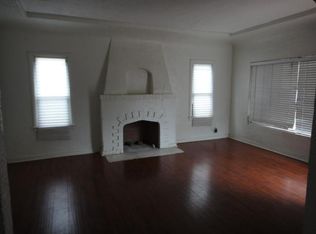
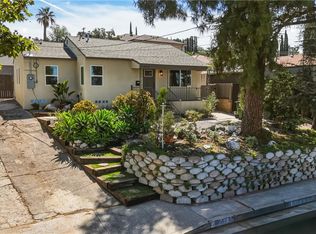
This magical storybook sanctuary captures pure timeless charm in Burbank's highly desirable Hillside District. Framed by a classic white picket fence, an idyllic front yard features a mature lemon tree where gentle bird chirps evoke the enchantment of a fairy tale. Inside, the 2 bedroom, 1 bath home is flooded with abundant natural light, showcasing warm, original hardwood floors that run throughout the interior. The space serves as a private escape from the modern world, featuring a sun-drenched kitchen elevated by updated appliances. On the side of the property, a gorgeous outdoor patio provides a secret-garden oasis perfect for lively entertaining or quiet evenings by the fire pit. A detached, converted garage serves as an optimal flexible space ideal for a secluded creative studio, remote workspace, or fitness room, and is complemented by a separate storage shed for extra organization. Residents will enjoy a short, peaceful stroll through the highly walkable neighborhood, alongside immediate access to the premier dining, boutique shopping, and lively entertainment of downtown Burbank. This property represents a rare opportunity to own a peaceful piece of paradise in a highly desirable location.
For sale
Listed by: Redfin Corporation • Devon Ogden • 877-973-3346
$900,000
615 N 6th St, Burbank, CA 91501
2beds
720sqft
Single Family Residence
Built in 1928
3,055 Square Feet Lot
$903,800 Zestimate®
$1,250/sqft
$-- HOA
What's special
- 17 days
- 2,569
- 147
Likely to sell faster than
Zillow last checked:
Listing updated:
Listed by:
Devon Ogden DRE #02134386 877-973-3346,
Redfin Corporation
Source: CRMLS,MLS#: BB26159982 Originating MLS: California Regional MLS
Originating MLS: California Regional MLSFacts & features
Interior
Bedrooms & bathrooms
- Bedrooms: 2
- Bathrooms: 1
- Full bathrooms: 1
- Main level bathrooms: 1
- Main level bedrooms: 2
Rooms
- Room types: Bedroom, Kitchen, Living Room, Primary Bathroom, Primary Bedroom
Bedroom
- Features: All Bedrooms Down
Bathroom
- Features: Bathroom Exhaust Fan, Bathtub, Closet, Enclosed Toilet, Full Bath on Main Level, Linen Closet, Tub Shower
Kitchen
- Features: Pots & Pan Drawers, Quartz Counters
Heating
- Central, Forced Air
Cooling
- Central Air
Appliances
- Included: Dishwasher, Free-Standing Range, Gas Cooktop, Gas Oven, Gas Range, Gas Water Heater, Ice Maker, Microwave, Refrigerator, Range Hood, Water To Refrigerator
- Laundry: In Garage, Stacked
Features
- Ceiling Fan(s), Crown Molding, Pantry, Pull Down Attic Stairs, Recessed Lighting, Storage, Unfurnished, All Bedrooms Down
- Flooring: Tile, Wood
- Has fireplace: Yes
- Fireplace features: Free Standing, Masonry, Outside
- Common walls with other units/homes: No Common Walls
Interior area
- Total interior livable area: 720 sqft
Property
Parking
- Total spaces: 1
- Parking features: Garage, No Driveway, Workshop in Garage
- Garage spaces: 1
Features
- Levels: One
- Stories: 1
- Entry location: 1
- Patio & porch: Patio
- Exterior features: Fire Pit
- Pool features: None
- Spa features: None
- Fencing: Chain Link,Vinyl
- Has view: Yes
- View description: Neighborhood
Lot
- Size: 3,055 Square Feet
- Features: Front Yard
Details
- Parcel number: 2459040011
- Special conditions: Standard
Construction
Type & style
- Home type: SingleFamily
- Property subtype: Single Family Residence
Condition
- New construction: No
- Year built: 1928
Utilities & green energy
- Sewer: Public Sewer
- Water: Public
Community & HOA
Community
- Features: Biking, Curbs, Street Lights, Suburban, Sidewalks
Location
- Region: Burbank
Financial & listing details
- Price per square foot: $1,250/sqft
- Tax assessed value: $833,046
- Date on market: 8/19/2026
- Cumulative days on market: 17 days
- Listing terms: Cash,Cash to New Loan
- Inclusions: Refrigerator(s), Washer(s), Dryer(s), Stove(s), Cabinets, Storage Shelves, Lighting Fixtures, Ceiling fans, Built-in appliance, Window & door screens, Window Covering, Attached Floor Coverings, Air coolers/conditioners
Estimated market value
$903,800
$859,000 - $949,000
$3,127/mo
Price history
| Date | Event | Price |
|---|---|---|
| 8/19/2026 | Listed for sale | $900,000+14.6%$1,250/sqft |
Source:  CRMLS #BB26159982 Report a problem CRMLS #BB26159982 Report a problem | ||
| 12/29/2022 | Sold | $785,000-1.8%$1,090/sqft |
Source:  Pasadena Foothills MLS #P1-11975 Report a problem Pasadena Foothills MLS #P1-11975 Report a problem | ||
| 12/15/2022 | Pending sale | $799,000$1,110/sqft |
Source: Pasadena Foothills MLS #P1-11975 Report a problem | ||
| 12/1/2022 | Contingent | $799,000$1,110/sqft |
Source: Pasadena Foothills MLS #P1-11975 Report a problem | ||
| 11/14/2022 | Listed for sale | $799,000+20.2%$1,110/sqft |
Source: Pasadena Foothills MLS #P1-11975 Report a problem | ||
| 11/5/2020 | Sold | $665,000+2.3%$924/sqft |
Source:  CLAW #20634940 Report a problem CLAW #20634940 Report a problem | ||
| 10/8/2020 | Pending sale | $649,999$903/sqft |
Source: JohnHart Real Estate #20634940 Report a problem | ||
| 9/28/2020 | Listed for sale | $649,999+18.2%$903/sqft |
Source: JohnHart Corp. #20634940 Report a problem | ||
| 12/21/2007 | Listing removed | $549,945$764/sqft |
Source: Number1Expert #B2100931 Report a problem | ||
| 11/14/2007 | Listed for sale | $549,945$764/sqft |
Source: Number1Expert #B2100931 Report a problem | ||
Public tax history
| Year | Property taxes | Tax assessment |
|---|---|---|
| 2026 | -- | $833,046 +2% |
| 2025 | $9,188 +3% | $816,713 +2% |
| 2024 | $8,916 +1.1% | $800,700 +2% |
| 2023 | $8,821 +19.9% | $785,000 +15.7% |
| 2022 | $7,357 -0.7% | $678,300 +2% |
| 2021 | $7,408 +117.2% | $665,000 +116% |
| 2020 | $3,411 | $307,825 +2% |
| 2019 | $3,411 +4.4% | $301,791 +2% |
| 2018 | $3,268 | $295,874 +2% |
| 2017 | $3,268 +2.2% | $290,074 +2% |
| 2016 | $3,196 +3.2% | $284,387 +1.5% |
| 2015 | $3,098 +2.2% | $280,117 +2% |
| 2014 | $3,030 | $274,630 +2.5% |
| 2012 | -- | $268,029 +2% |
| 2011 | -- | $262,774 +0.8% |
| 2010 | -- | $260,811 -0.2% |
| 2009 | -- | $261,432 +2% |
| 2008 | -- | $256,307 +2% |
| 2007 | -- | $251,282 +2% |
| 2006 | -- | $246,356 |
| 2005 | -- | $246,356 +4% |
| 2004 | -- | $236,792 +1.9% |
| 2003 | -- | $232,453 +19.9% |
| 2002 | -- | $193,900 |
| 2000 | -- | $193,900 |
Find assessor info on the county website
Monthly payment
Est. payment
Payment breakdown
Explore the cost of this home by adjusting the details. Changes won't be saved.Climate risks
Neighborhood: 91501

Similar homes
- $899,0003 bd1 ba1k sqft10512 Samoa Ave, Tujunga, CA 91042For Sale
 MLS ID #SR26184817, Ari Rubinstein, Equity Union. CRMLS
 - $949,0002 bd2 ba1k sqft1156 Concord St, Glendale, CA 91202For Sale
 MLS ID #CV26144803, Mike Chou, K.W. EXECUTIVE. CRMLS
 - $979,0002 bd1 ba840 sqft3215 Prospect Ave, Glendale, CA 91214For Sale
 MLS ID #SB26160081, Rahul Bhagat, eXp Realty of California Inc. CRMLS
 - $960,0002 bd1 ba1k sqft590 Prescott St, Pasadena, CA 91104For Sale
 MLS ID #BB26178879, Stefan Doomanis, Coldwell Banker Envision. CRMLS
Local buyer's agents are ready to help
