Seller is offering a $5,000 concession to the future buyer of this lovely house! Use it to buy down your rate or customize a part of the house.
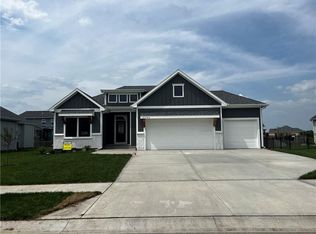
A must see delightful home that's nestled in a peaceful, family-friendly neighborhood on a corner lot. This home offers the perfect blend of comfort, convenience, and character. Step inside and experience the spacious living areas, filled with natural light and modern updates. The living room provides a welcoming space for relaxation, while the kitchen is fully equipped with sleek appliances, ample cabinet space, granite countertops and a charming breakfast nook for morning coffee. The master bedroom features an ensuite bath, creating a private retreat within your home. The 4 additional well-sized bedrooms offer plenty of space for family, guests, or a home office. In the basement the largest room could be a secondary family room, secondary primary room, large office, gym or flex space. Outside, the nice sized backyard is perfect for entertaining or just enjoying some fresh air. The attached 3-car garage provides both parking and additional storage space, while the long driveway offers plenty of room for guests. This well-maintained home is located just minutes from local schools, shopping and restaurants.
Sold
Zillow last checked:
Listing updated:
Bought with:
Ariel Kuchmeister, SP00234167
Keller Williams Platinum Prtnr
Source: Heartland MLS as distributed by MLS GRID,MLS#: 2526924
Price history
| Date | Event | Price |
|---|---|---|
| 5/1/2025 | Sold | -- |
Source:  Heartland MLS as distributed by MLS GRID #2526924 Report a problem Heartland MLS as distributed by MLS GRID #2526924 Report a problem | ||
| 3/31/2025 | Pending sale | $399,900$182/sqft |
Source: Heartland MLS as distributed by MLS GRID #2526924 Report a problem | ||
| 3/26/2025 | Price change | $399,900-3.6%$182/sqft |
Source: Heartland MLS as distributed by MLS GRID #2526924 Report a problem | ||
| 3/14/2025 | Listed for sale | $414,900+48.2%$189/sqft |
Source: Heartland MLS as distributed by MLS GRID #2526924 Report a problem | ||
| 5/1/2020 | Sold | -- |
Source: Heartland MLS as distributed by MLS GRID #2211645 Report a problem | ||
| 3/19/2020 | Pending sale | $280,000$128/sqft |
Source: Keller Williams Diamond Part #2211645 Report a problem | ||
| 3/13/2020 | Listed for sale | $280,000+7.7%$128/sqft |
Source: Keller Williams Diamond Part #2211645 Report a problem | ||
| 10/30/2017 | Sold | -- |
Source: Public Record Report a problem | ||
| 9/5/2017 | Pending sale | $260,000$119/sqft |
Source: Keller Williams Realty Partners Inc #2065310 Report a problem | ||
| 8/21/2017 | Price change | $260,000-1.9%$119/sqft |
Source: Owner Report a problem | ||
| 8/17/2017 | Price change | $264,950-1.9%$121/sqft |
Source: Owner Report a problem | ||
| 8/3/2017 | Price change | $269,950-1.8%$123/sqft |
Source: Owner Report a problem | ||
| 7/19/2017 | Listed for sale | $274,950$125/sqft |
Source: Owner Report a problem | ||

Get a cash offer in 3 minutes
Find out how much your home could sell for in as little as 3 minutes with a no-obligation cash offer.
Estimated market value
$408,200
