Skip main navigation
Sold for $205,000
Street View
  • $205,000

    615 N Calhoun St, Quincy, FL 32351

    3beds
    1,921sqft
    Single Family Residence
    Built in 1969
    0.26 Acres Lot
    $-- Zestimate®
    $107/sqft
    $-- Estimated rent

    Home value

    Not available

    Estimated sales range

    Not available

    Not available

    Zestimate® history
    Loading
    Loading...

    Owner options

    List your home for rent

    Find your next renter with Zillow Rental Manager. Plus, with online applications, you can quickly screen prospective tenants – for free.

    Learn more
    Refinance and save

    $1,518/mo

    Est. payment

    Refinancing to a lower rate could help reduce your monthly payments and save thousands over the life of the loan.

    See today's rates

    $1,518/mo

    Est. payment

    Explore your selling options

    Work with a Zillow partner agent

    Leverage their expertise and Zillow's premium Showcase listings to get your home seen by more buyers.

    Get started

    List with your own agent

    Get your home in front of millions of buyers by listing it on Zillow.

    Learn how to do it

    Sell it yourself

    Take full control of how buyers see your home on Zillow by listing For Sale by Owner (FSBO).

    List your home

    What's special

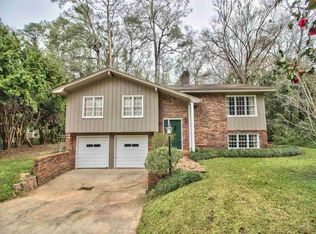
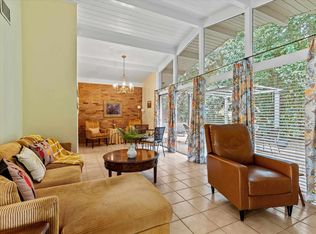
    Well-maintained split-level home in Magnolia Heights, just minutes from historic downtown Quincy. Situated on a quiet, tree-lined lot in a safe, established neighborhood, this property offers both privacy and convenience. Features include a 2-car garage, gas fireplace, spacious basement, and an elevated back deck ideal for relaxing or entertaining. Recent updates include a 2021 roof, storm-rated garage doors, custom blinds, and select impact-rated windows. The property is also enhanced by a variety of fruit trees: Olives, peaches, pears, apples, persimmon’s, the trellises support wine grape vines (white chenin blanc) creating a unique outdoor setting. A solid home with great character, a functional layout, and plenty of potential to make it your own.

    Zillow last checked:

    Listing updated:

    Listed by:

    Christopher Cammarata 850-566-7433,

    Armor Realty, Inc

    Bought with:

    Erica Lyles, 3441132

    Century 21 First Story

    Source: TBR,MLS#: 397799MLS Logo

    Facts & features

    Interior

    Bedrooms & bathrooms
    • Bedrooms: 3
    • Bathrooms: 3
    • Full bathrooms: 2
    • 1/2 bathrooms: 1
    Primary bedroom
    • Dimensions: 12x12
    Bedroom 2
    • Dimensions: 12x13
    Bedroom 3
    • Dimensions: 9x10
    Dining room
    • Dimensions: 0x0
    Family room
    • Dimensions: 9x20
    Kitchen
    • Dimensions: 9x20
    Living room
    • Dimensions: 15x16
    Cooling
    • Central Air, Electric
    Appliances
    • Included: Cooktop, Dishwasher, Microwave, Oven
    Features
    • Upper Level Primary
    • Has fireplace: Yes
    Interior area
    • Total structure area: 1,921
    • Total interior livable area: 1,921 sqft

    Property

    Parking
    • Total spaces: 2
    • Parking features: Garage, Two Car Garage
    • Garage spaces: 2
    Features
    • Levels: Multi/Split
    • Stories: 2
    • Patio & porch: Deck
    • View description: None
    Lot
    • Size: 0.26 Acres
    Details
    • Parcel number: 3062N3W06500000C0050
    • Special conditions: Standard

    Construction

    Type & style
    • Home type: SingleFamily
    • Architectural style: Two Story,Split Level,Traditional
    • Property subtype: Single Family Residence
    Materials
    • Brick, Wood Siding
    Condition
    • Year built: 1969

    Community & HOA

    Community
    • Subdivision: Magnolia Heights
    Location
    • Region: Quincy

    Financial & listing details

    • Price per square foot: $107/sqft
    • Tax assessed value: $108,764
    • Annual tax amount: $1,341
    • Date on market: 3/26/2026
    • Cumulative days on market: 182 days
    • Listing terms: Cash,Rehab Financing

    Price history

    DateEventPrice
    9/24/2026Sold$205,000-2.4%$107/sqft
    Source: TBR #397799 Report a problem
    8/9/2026Contingent$210,000$109/sqft
    Source: TBR #397799 Report a problem
    3/26/2026Listed for sale$210,000+41.4%$109/sqft
    Source: TBR #397799 Report a problem
    7/21/2020Sold$148,500-4.2%$77/sqft
    Source: Agent Provided Report a problem
    6/9/2020Pending sale$155,000$81/sqft
    Source: EXP Realty, LLC #315443 Report a problem
    5/26/2020Price change$155,000-1.9%$81/sqft
    Source: EXP Realty, LLC #315443 Report a problem
    3/13/2020Price change$158,000-4.2%$82/sqft
    Source: EXP Realty, LLC #315443 Report a problem
    2/7/2020Listed for sale$165,000-2.4%$86/sqft
    Source: EXP Realty, LLC #315443 Report a problem
    12/21/2019Listing removed$169,000$88/sqft
    Source: Lawrence Realty #307837 Report a problem
    6/20/2019Listed for sale$169,000$88/sqft
    Source: Lawrence Realty #307837 Report a problem

    Public tax history

    YearProperty taxesTax assessment
    2019$1,341 $108,764
    2018$1,341 +0.1%$108,764
    2017$1,340 $108,764 -1.4%
    2016$1,340 -7.7%$110,274 -1.4%
    2015$1,451 $111,785 -1.3%
    2014$1,451 $113,296 -1%
    2013-- $114,407 -1.3%
    2012-- $115,912 -1.9%
    2011-- $118,181 +1.5%
    2010-- $116,434 +2.7%
    2009-- $113,373 +0.1%
    2008-- $113,260 +3%
    2007-- $109,961 +2.5%
    2006-- $107,279 +3%
    2005-- $104,154 +3%
    2004-- $101,120 +0.4%
    2003-- $100,679 +52.5%
    2002-- $66,019 +7.8%
    2001-- $61,261 +3%
    2000-- $59,477
    Find assessor info on the county website

    Neighborhood: 32351

    Nearby schools

    GreatSchools rating
    Schools provided by the listing agent
    • Elementary: Munroe Elementary (Gadsden)
    • Middle: Shanks Middle School (Gadsden)
    • High: Gadsden County High School

    Source: TBR. This data may not be complete. We recommend contacting the local school district to confirm school assignments for this home.

    Get pre-qualified for a loan
    At Zillow Home Loans, we can pre-qualify you in as little as 5 minutes with no impact to your credit score.

    An equal housing lender. NMLS #10287.