
Discover the timeless charm of this beautifully maintained 3-bedroom, 1.5-bath historic home in the heart of Merrill. Situated on a corner lot directly across from Normal Park, this property offers a wonderful blend of character, thoughtful updates, and a location that is hard to beat. From the moment you step into the foyer, the home?s craftsmanship and historic character are on full display. Original hardwood floors, an exposed wood staircase, crown molding, and an accent brick fireplace create a warm and inviting atmosphere throughout the main level. The spacious living room flows seamlessly into a beautiful sunroom addition, featuring wood beams, laminate flooring, and views of Normal Park. It?s the perfect spot to enjoy your morning coffee, a meal, or a glass of wine at the end of the day. The updated kitchen features a subway tile backsplash, laminate countertops and flooring, and stainless steel appliances. Convenient main-floor laundry is located just off the kitchen, adding to the home?s functionality. A formal dining room connects the kitchen and living room, providing a
Contingent
$229,900
615 N CENTER AVENUE, Merrill, WI 54452
3beds
2,048sqft
Single Family Residence
Built in 1907
6,969 Square Feet Lot
$226,000 Zestimate®
$112/sqft
$-- HOA
What's special
Accent brick fireplaceViews of normal parkConvenient main-floor laundryWarm and inviting atmosphereBeautiful sunroom additionExposed wood staircaseWood beams
- 44 days
- 167
- 3
Likely to sell faster than
Zillow last checked:
Listing updated:
Listed by:
JON WASLESKE Phone:818-522-0605,
JONES REAL ESTATE GROUP
Source: WIREX MLS,MLS#: 22604079 Originating MLS: Central WI Board of REALTORS
Originating MLS: Central WI Board of REALTORSFacts & features
Interior
Bedrooms & bathrooms
- Bedrooms: 3
- Bathrooms: 2
- Full bathrooms: 1
- 1/2 bathrooms: 1
Primary bedroom
- Level: Upper
- Area: 108
- Dimensions: 9 x 12
Bedroom 2
- Level: Upper
- Area: 156
- Dimensions: 12 x 13
Bedroom 3
- Level: Upper
- Area: 280
- Dimensions: 14 x 20
Bathroom
- Features: Stubbed For Bathroom on Lower
Dining room
- Level: Main
- Area: 143
- Dimensions: 11 x 13
Kitchen
- Level: Main
- Area: 180
- Dimensions: 10 x 18
Living room
- Level: Main
- Area: 336
- Dimensions: 14 x 24
Heating
- Natural Gas, Forced Air
Appliances
- Included: Refrigerator, Range/Oven, Dishwasher, Microwave, Washer, Dryer
Features
- Ceiling Fan(s), Walk-In Closet(s), Florida/Sun Room, High Speed Internet
- Flooring: Tile, Wood
- Basement: Full,Unfinished,Stone
Interior area
- Total structure area: 2,048
- Total interior livable area: 2,048 sqft
- Finished area above ground: 2,048
- Finished area below ground: 0
Property
Parking
- Total spaces: 2
- Parking features: 2 Car, Detached, Garage Door Opener
- Garage spaces: 2
Features
- Levels: Two
- Stories: 2
- Patio & porch: Deck, Patio
Lot
- Size: 6,969 Square Feet
- Dimensions: 71 x 100
Details
- Parcel number: 25131061210030
- Zoning: Residential
Construction
Type & style
- Home type: SingleFamily
- Property subtype: Single Family Residence
Materials
- Brick, Stucco
- Roof: Shingle,Rubber/Membrane
Condition
- 21+ Years
- New construction: No
- Year built: 1907
Utilities & green energy
- Sewer: Public Sewer
- Water: Public
Community & HOA
Location
- Region: Merrill
- Municipality: Merrill
Financial & listing details
- Price per square foot: $112/sqft
- Tax assessed value: $201,900
- Annual tax amount: $2,025
- Date on market: 8/20/2026
Estimated market value
$226,000
$215,000 - $237,000
$1,703/mo
Price history
| Date | Event | Price |
|---|---|---|
| 8/24/2026 | Contingent | $229,900$112/sqft |
Source:  WIREX MLS #22604079 Report a problem WIREX MLS #22604079 Report a problem | ||
| 8/20/2026 | Listed for sale | $229,900$112/sqft |
Source: WIREX MLS #22604079 Report a problem | ||
Public tax history
| Year | Property taxes | Tax assessment |
|---|---|---|
| 2024 | $3,669 +10.5% | $201,900 +83.5% |
| 2023 | $3,320 +9% | $110,000 |
| 2022 | $3,045 -3.9% | $110,000 |
| 2021 | $3,168 -6.1% | $110,000 |
| 2020 | $3,374 +1.1% | $110,000 |
| 2019 | $3,337 +1.3% | $110,000 |
| 2018 | $3,295 +6.2% | $110,000 |
| 2017 | $3,103 +4.1% | $110,000 |
| 2016 | $2,982 -11.5% | $110,000 -10.9% |
| 2015 | $3,369 | $123,400 |
| 2014 | $3,369 | $123,400 |
| 2013 | $3,369 | $123,400 |
| 2011 | $3,369 | $123,400 |
| 2010 | -- | $123,400 |
| 2009 | -- | $123,400 |
Find assessor info on the county website
Monthly payment
Est. payment
Payment breakdown
Explore the cost of this home by adjusting the details. Changes won't be saved.Climate risks
Neighborhood: 54452
Nearby schools
Schools provided by the listing agent
- Elementary: Merrill
- Middle: Merrill
- High: Merrill
- District: Merrill
Source: WIREX MLS. This data may not be complete. We recommend contacting the local school district to confirm school assignments for this home.
Similar homes
- $249,0004 bd2 ba2k sqft304 Pier St, Merrill, WI 54452For Sale
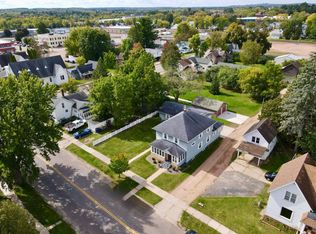 MLS ID #219848, TYNAN ANDERSON, CENTURY 21 BEST WAY REALTY. GNMLS
 - $239,9004 bd1 ba1.6k sqft2109 Logan Ave, Merrill, WI 54452For Sale
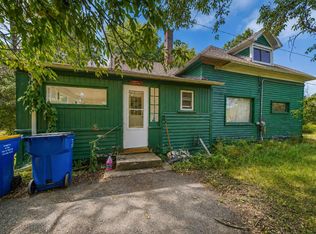 MLS ID #218958, KEVIN BLAKE, FIRST WEBER - MERRILL. GNMLS
 - $209,0005 bd2 ba2.1k sqft4472 Cth W, Merrill, WI 54452For Sale
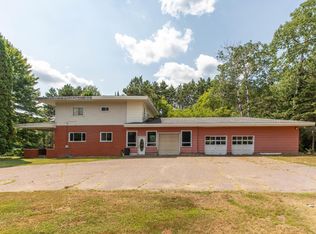 MLS ID #218807, MARIANNE LIPPOLD (OSBORN), LAKELAND REALTY. GNMLS
 - $189,9004 bd1 ba1.1k sqft601 E 7th St, Merrill, WI 54452For Sale
 MLS ID #219719, KEVIN BLAKE, FIRST WEBER - MERRILL. GNMLS
