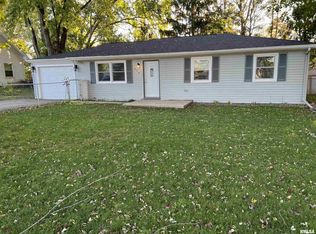
This charming 2 bedroom, 1 bath ranch offers comfortable main floor living on a spacious half acre lot featuring a backyard paradise that steals the show. Spend sunny summer days cooling off in the above-ground pool, relaxing on the multi-level deck, or gathering with family & friends on the patio. The expansive backyard beyond the pool area provides plenty of room to play, garden, or simply enjoy the outdoors while the impressive storage shed offers abundant space for pool supplies, lawn equipment, and all your outdoor essentials. Moving indoors, the spacious living room provides a welcoming place to gather and flows into the centrally located informal dining area. The practical kitchen features abundant cabinet space to keep everything organized and within reach, and the convenient main floor laundry room with a sink adds everyday functionality. Both bedrooms are generously sized including a primary bedroom with direct access to the backyard. The full bathroom delivers an oversized vanity with plenty of counter space to get ready for the day. Finally, the attached two-car garage adds even more storage and convenience. Whether you're enjoying pool days, backyard barbecues, or quiet evenings on the deck, this home is ready to be enjoyed inside and out. Located in the desired ROWVA School District, make your appointment today!
Sold for $145,000
Zillow last checked:
Listing updated:
Bought with:
Brandon Merz, 475216401
Platinum Key Real Estate, LLC
Source: RMLS Alliance as distributed by MLS GRID,MLS#: CA1045149 Originating MLS: Capital Area Association of Realtors
Originating MLS: Capital Area Association of Realtors
Price history
| Date | Event | Price |
|---|---|---|
| 9/10/2026 | Sold | $145,000-3.3%$133/sqft |
Source:  RMLS Alliance as distributed by MLS GRID #CA1045149 Report a problem RMLS Alliance as distributed by MLS GRID #CA1045149 Report a problem | ||
| 8/13/2026 | Contingent | $149,900$137/sqft |
Source: RMLS Alliance as distributed by MLS GRID #CA1045149 Report a problem | ||
| 8/4/2026 | Price change | $149,900-9.2%$137/sqft |
Source: RMLS Alliance as distributed by MLS GRID #CA1045149 Report a problem | ||
| 7/15/2026 | Listed for sale | $165,000+135.7%$151/sqft |
Source: RMLS Alliance as distributed by MLS GRID #CA1045149 Report a problem | ||
| 10/4/2010 | Sold | $70,000$64/sqft |
Source: Public Record Report a problem | ||


Get pre-qualified for a loan
At Zillow Home Loans, we can pre-qualify you in as little as 5 minutes with no impact to your credit score.An equal housing lender. NMLS #10287.
