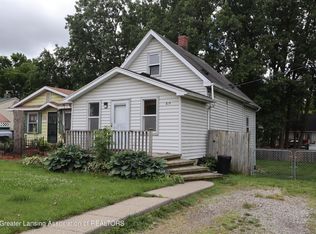
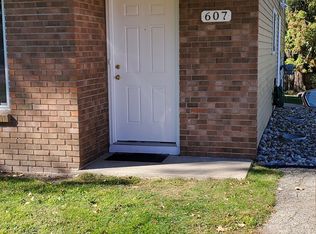
Fully fenced backyardWalkout basementDouble lotEfficient layoutEat in kitchenDouble oven
This 2 bedroom Cape Cod in the Michigan Heights neighborhood offers strong potential with features not often found at this price point, including a walkout basement, double lot, and a fully fenced backyard. The home includes an eat in kitchen with a double oven, efficient layout, and classic 1920s character. Property has a known foundation issue and is being sold in as is condition, making it an excellent opportunity for investors, renovators, or buyers looking to build equity. Conveniently located near shopping, parks, and Waverly Schools.
25 days
|
1,109
|
68
|
Zillow last checked:
Listing updated:
Listed by:
David A. Barone517-719-5727,
RE/MAX Real Estate Professionals517-321-8255
Source: Greater Lansing AOR,MLS#: 296910
Facts & features
Interior
Bedrooms & bathrooms
Bedrooms: 2
Bathrooms: 1
Full bathrooms: 1
Primary bedroom
Level: Second
Area: 229.07 Square Feet
Dimensions: 19.01 x 12.05
Bedroom 2
Level: Second
Area: 120.7 Square Feet
Dimensions: 12.01 x 10.05
Dining room
Level: First
Area: 81.34 Square Feet
Dimensions: 10.03 x 8.11
Kitchen
Level: First
Area: 151.3 Square Feet
Dimensions: 15.04 x 10.06
Living room
Level: First
Area: 242.51 Square Feet
Dimensions: 16.06 x 15.1
Office
Level: Basement
Area: 140.2 Square Feet
Dimensions: 14.02 x 10
Heating
Central, Forced Air, Natural Gas
Cooling
None
Appliances
Included: Dishwasher, Double Oven, Dryer, Gas Water Heater, Microwave, Range, Range Hood, Refrigerator, Washer
Laundry: In Basement
Features
Ceiling Fan(s), Eat-in Kitchen
Flooring: Carpet, Linoleum
Basement: Full
Interior area
Total structure area: 1,602
Total interior livable area: 1,097 sqft
Finished area above ground: 874
Finished area below ground: 223
Property
Parking
Parking features: Driveway
Has uncovered spaces: Yes
Features
Levels: One and One Half
Stories: 1.5
Patio & porch: Front Porch
Fencing: Back Yard,Chain Link,Fenced,Wood
Lot
Size: 10,018 Square Feet
Dimensions: 76 x 132
Features: Back Yard, City Lot, Front Yard
Details
Additional structures: Shed(s)
Foundation area: 728
Parcel number: 33210118203019
Zoning description: Zoning
Construction
Type & style
Home type: SingleFamily
Architectural style: Bungalow
Property subtype: Single Family Residence
Materials
Vinyl Siding
Foundation: Block
Roof: Shingle
Condition
Year built: 1922
Utilities & green energy
Electric: 100 Amp Service
Sewer: Public Sewer
Water: Public
Utilities for property: Water Connected, Sewer Connected, Natural Gas Connected, High Speed Internet Available, Cable Available
Explore the cost of this home by adjusting the details. Changes won't be saved.
Principal & interest
$1,547
Mortgage insurance
$0
Property taxes
$170
Home insurance
$105
HOA fees
$0
Utilities
Not included
All calculations are estimates and provided by Zillow, Inc. for informational purposes only. Actual amounts may vary.
HOA fees may include property taxes on listings classified as Co-Ops. Contact the listing agent and/or owner for fee details.
Mortgage interest rates are dependent on a number of factors, including credit score, down payment, and repayment length. Interest rate data provided by Zillow Group Marketplace, Inc. as of 1/1/1970 from various mortgage lenders with which we have lead or other similar arrangements; the Estimated Payment is an average of those rates.
See how much you could borrow to make a competitive offer.
Source: Greater Lansing AOR. This data may not be complete. We recommend contacting the local school district to confirm school assignments for this home.