Skip main navigation
Off market
  • $458,600

    615 N Hills Ave, Glenside, PA 19038

    3beds
    1,640sqft
    Detached
    Built in 1957
    0.29 Acres Lot
    $458,600 Zestimate®
    $280/sqft
    $3,022 Estimated rent

    Home value

    $458,600

    $431,000 - $486,000

    $3,022/mo

    Zestimate® history
    Loading
    Loading...

    Owner options

    List your home for rent

    $3,022/mo

    Rent Zestimate®

    Find your next renter with Zillow Rental Manager. Plus, with online applications, you can quickly screen prospective tenants – for free.

    Learn more

    $3,022/mo

    Rent Zestimate®

    Refinance and save

    $2,968/mo

    Est. payment

    Refinancing to a lower rate could help reduce your monthly payments and save thousands over the life of the loan.

    See today's rates

    $2,968/mo

    Est. payment

    Explore your selling options

    Work with a Zillow partner agent

    Leverage their expertise and Zillow's premium Showcase listings to get your home seen by more buyers.

    Get started

    List with your own agent

    Get your home in front of millions of buyers by listing it on Zillow.

    Learn how to do it

    Sell it yourself

    Take full control of how buyers see your home on Zillow by listing For Sale by Owner (FSBO).

    List your home

    What's special

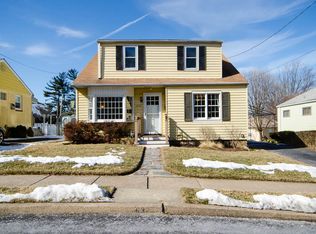
    Welcome Home! 615 North Hills Avenue is a charming 3 bedroom, 1.5 bathroom solid stone ranch home residing on a quiet street in Glenside, Pennsylvania. Overflowing with natural light, the spacious living room is the first to greet you upon entry into this home. Boasting elegant hardwood flooring and a gorgeous stone wall wood fireplace, this living room is the epitome of warm and inviting! Directly aside the living room is the sunny formal dining room featuring hardwood flooring and a delightful chandelier. Just past the dining room is the eat in kitchen equipped with solid cherry wood cabinets, modern appliances, and updated counters and floors (2014). Storage is plentiful with the addition of a convenient and spacious pantry. A mudroom can be found just off of the kitchen and hosts the back door entrance. Just down the hall, you will find the sizable master bedroom. The master bedroom features wall-to-wall carpeting, a convenient ceiling fan, and extra space for a sitting area. The two other bedrooms each have ceiling fans, one room is equipped with wall-to-wall carpeting while the other boasts hardwood flooring. The main floor of this home is made complete with the addition of a large full bathroom equipped with a double vanity and tub shower. Additional features of this home include a over sized large basement with great potential of finishing for entertaining, central air, newer windows, copper plumbing, and a sizable back yard. The full basement has washer and dryer as well as a half bathroom, full bar, decorative fireplace, and tons of space for entertaining. The laundry room features a built-in sewing machine also a shower that is great for a contractor to come in and shower after a hard day of work or the kids from hard playing or sports. The large back yard has a charming stone fire pit and is outfitted with a shed for storage. The driveway can park 3 - 4 cars. Call today, you don't want to miss out on this incredible home! This property is being sold "as is".

    This property is off market, which means it's not currently listed for sale or rent on Zillow. This may be different from what's available on other websites or public sources.
    Facts & features

    Interior

    Bedrooms & bathrooms
    • Bedrooms: 3
    • Bathrooms: 2
    • Full bathrooms: 1
    • 1/2 bathrooms: 1
    Heating
    • Baseboard
    Cooling
    • Central
    Features
    • Basement: Y
    • Has fireplace: Yes
    Interior area
    • Total interior livable area: 1,640 sqft
    • Finished area below ground: 0

    Property

    Parking
    • Parking features: Garage - Attached
    Features
    • Exterior features: Stucco
    • Has view: Yes
    • View description: Water
    • Has water view: Yes
    • Water view: Water
    Lot
    • Size: 0.29 Acres
    Details
    • Parcel number: 540012343005
    • Special conditions: Standard

    Construction

    Type & style
    • Home type: SingleFamily
    • Architectural style: Ranch/Rambler
    • Property subtype: Detached
    Condition
    • Year built: 1957

    Community & HOA

    Location
    • Region: Glenside

    Financial & listing details

    • Price per square foot: $280/sqft
    • Tax assessed value: $122,830
    • Annual tax amount: $6,097

    Price history

    DateEventPrice
    9/24/2019Sold$278,000-6.1%$170/sqft
    Source: Public Record Report a problem
    8/2/2019Price change$296,000-4.5%$180/sqft
    Source: Keller Williams Real Estate Horsham #PAMC614028 Report a problem
    7/2/2019Price change$310,000-6.1%$189/sqft
    Source: Keller Williams Real Estate Horsham #PAMC614028 Report a problem
    6/13/2019Listed for sale$330,000$201/sqft
    Source: Keller Williams Real Estate-Horsham #PAMC614028 Report a problem

    Public tax history

    YearProperty taxesTax assessment
    2025$6,097 +2.9%$122,830
    2024$5,922 $122,830
    2023$5,922 +3.5%$122,830
    2022$5,723 +2.9%$122,830
    2021$5,561 +2.3%$122,830
    2020$5,437 +2%$122,830
    2019$5,328 +2%$122,830
    2018$5,225 +2.7%$122,830
    2017$5,086 +2.5%$122,830
    2016$4,962 +3.3%$122,830
    2015$4,804 +2.6%$122,830
    2014$4,681 +2.5%$122,830
    2013$4,566 +4.1%$122,830
    2012$4,386 +5.3%$122,830
    2011$4,165 +9.6%$122,830
    2010$3,799 +3.7%$122,830
    2009$3,664 +7.5%$122,830
    2008$3,408 +3%--
    2007$3,310 +4.8%--
    2006$3,157 +4.3%--
    2005$3,027 +7.6%--
    2004$2,814 +4.5%--
    2003$2,693 +6.1%--
    2002$2,538 +4.9%--
    2000$2,420 +0.7%--
    1999$2,402 --
    Find assessor info on the county website

    Neighborhood: 19038

    Nearby schools

    GreatSchools rating
    Schools provided by the listing agent
    • District: UPPER DUBLIN

    Source: The MLS. This data may not be complete. We recommend contacting the local school district to confirm school assignments for this home.

    Get a cash offer in 3 minutes
    Find out how much your home could sell for in as little as 3 minutes with a no-obligation cash offer.
    Estimated market value
    $458,600
    Get a cash offer in 3 minutes
    Find out how much your home could sell for in as little as 3 minutes with a no-obligation cash offer.
    Estimated market value
    $458,600