Step into timeless elegance with this beautifully preserved 5-bedroom, 3-bath Victorian home, where historic character meets thoughtful modern updates. Nestled on a serene, wooded lot that feels private yet is conveniently located within walking distance to schools and the city park, this one-of-a-kind residence offers elegance, space, and comfort. Inside, you’ll be greeted by a grand entryway featuring a magnificent staircase that leads to a cozy upper-level sitting area—perfect for a reading nook or peaceful home office. Spacious rooms with rich hardwood floors, beautiful pocket doors, and original doors adorned with transom windows showcase the craftsmanship of the era, while five fireplaces throughout the home add warmth and charm. The modern kitchen is a chef’s delight, featuring a farmhouse sink, gas stove, pantry, and tasteful updates that blend seamlessly with the home’s vintage appeal. Upstairs, the laundry is conveniently located on the bedroom level. Built-in storage is abundant, and the attic offers potential to be finished for even more living space. Recent updates include a new water heater, upgraded electric, and added insulation for enhanced comfort and efficiency. Enjoy quiet mornings or relaxing evenings on the spacious wrap-around front porch, or step out onto the tranquil upper-level porch for a peaceful escape. Completing the property is a one-car detached garage and a second outbuilding—ideal for hobbies, a workshop, or a studio. With timeless architecture, modern convenience, and a serene setting, this home is a true gem waiting to be yours. Schedule your private tour and experience the charm in person!
Sold
Price Unknown
615 N Jefferson St, Carrollton, MO 64633
5beds
3,675sqft
Single Family Residence
Built in 1891
0.62 Acres Lot
$318,300 Zestimate®
$--/sqft
$2,939 Estimated rent
Home value
$318,300
Estimated sales range
Not available
$2,939/mo
Zestimate® history
Owner options
List your home for rent
$2,939/mo
Rent Zestimate®
Find your next renter with Zillow Rental Manager. Plus, with online applications, you can quickly screen prospective tenants – for free.
$2,939/mo
Rent Zestimate®
Refinance and save
Refinancing to a lower rate could help reduce your monthly payments and save thousands over the life of the loan.
Explore your selling options
Work with a Zillow partner agent
Leverage their expertise and Zillow's premium Showcase listings to get your home seen by more buyers.
Get startedList with your own agent
Get your home in front of millions of buyers by listing it on Zillow.
Learn how to do itSell it yourself
Take full control of how buyers see your home on Zillow by listing For Sale by Owner (FSBO).
List your homeWhat's special
Five fireplacesTranquil upper-level porchSpacious wrap-around front porchModern kitchenOne-car detached garageCozy upper-level sitting areaRich hardwood floors
Zillow last checked:
Listing updated:
Listed by:
Cheri Hudson Landwehr 660-322-0067,
RE/MAX Central
Bought with:
Michael Russell, 1999023788
Platinum Realty LLC
Source: Heartland MLS as distributed by MLS GRID,MLS#: 2556569
Facts & features
Interior
Bedrooms & bathrooms
- Bedrooms: 5
- Bathrooms: 3
- Full bathrooms: 3
Bedroom 1
- Level: Main
Bedroom 2
- Level: Second
Bedroom 3
- Level: Second
Bedroom 4
- Level: Second
Bedroom 5
- Level: Second
Bathroom 1
- Level: Main
Bathroom 2
- Level: Second
Bathroom 3
- Level: Second
Den
- Level: Main
Dining room
- Level: Main
Enclosed porch
- Level: Main
Enclosed porch
- Level: Second
Kitchen
- Level: Main
Laundry
- Level: Second
Living room
- Level: Main
Other
- Level: Main
Heating
- Forced Air, Other
Cooling
- Electric
Appliances
- Included: Dishwasher, Disposal, Exhaust Fan, Microwave, Refrigerator, Gas Range, Stainless Steel Appliance(s), Water Softener
- Laundry: Upper Level
Features
- Cedar Closet, Ceiling Fan(s), Custom Cabinets, Kitchen Island, Painted Cabinets, Pantry
- Flooring: Tile, Wood
- Windows: Storm Window(s) - Partial, Wood Frames
- Basement: Unfinished,Other,Sump Pump
- Attic: Expandable
- Number of fireplaces: 5
- Fireplace features: Dining Room, Family Room, Living Room, Other
Interior area
- Total structure area: 3,675
- Total interior livable area: 3,675 sqft
- Finished area above ground: 3,675
- Finished area below ground: 0
Property
Parking
- Total spaces: 1
- Parking features: Detached, Garage Door Opener, Off Street
- Garage spaces: 1
Features
- Patio & porch: Patio, Porch, Screened
- Fencing: Other
Lot
- Size: 0.62 Acres
- Dimensions: 129 x 210
- Features: City Lot
Details
- Additional structures: Garage(s), Shed(s)
- Parcel number: 149.032110001
Construction
Type & style
- Home type: SingleFamily
- Architectural style: Victorian
- Property subtype: Single Family Residence
Materials
- Frame, Wood Siding
- Roof: Composition
Condition
- Year built: 1891
Utilities & green energy
- Sewer: Public Sewer
- Water: Public
Green energy
- Energy efficient items: Insulation
Community & HOA
Community
- Security: Smoke Detector(s)
- Subdivision: None
HOA
- Has HOA: No
Location
- Region: Carrollton
Financial & listing details
- Tax assessed value: $85,273
- Annual tax amount: $1,006
- Date on market: 6/12/2025
- Listing terms: Cash,Conventional,FHA
- Ownership: Private
- Road surface type: Paved
Price history
| Date | Event | Price |
|---|---|---|
| 11/5/2025 | Sold | -- |
Source:  Heartland MLS as distributed by MLS GRID #2556569 Report a problem Heartland MLS as distributed by MLS GRID #2556569 Report a problem | ||
| 10/3/2025 | Pending sale | $330,000$90/sqft |
Source: Heartland MLS as distributed by MLS GRID #2556569 Report a problem | ||
| 6/27/2025 | Price change | $330,000-4.9%$90/sqft |
Source: Heartland MLS as distributed by MLS GRID #2556569 Report a problem | ||
| 6/13/2025 | Listed for sale | $347,000+74.8%$94/sqft |
Source: Heartland MLS as distributed by MLS GRID #2556569 Report a problem | ||
| 12/28/2020 | Sold | -- |
Source:  Central Missouri BOR #19-17 Report a problem Central Missouri BOR #19-17 Report a problem | ||
| 10/26/2020 | Pending sale | $198,500$54/sqft |
Source: Potter Home Town Realty & Property Management #19-17 Report a problem | ||
| 10/13/2020 | Listed for sale | $198,500$54/sqft |
Source: Potter Home Town Realty & Property Management #19-17 Report a problem | ||
| 9/18/2020 | Pending sale | $198,500$54/sqft |
Source: Potter Home Town Realty & Property Management #19-17 Report a problem | ||
| 9/14/2020 | Price change | $198,500-7.5%$54/sqft |
Source: Potter Home Town Realty & Property Management #19-17 Report a problem | ||
| 8/4/2020 | Price change | $214,500-4.5%$58/sqft |
Source: Potter Home Town Realty & Property Management #19-17 Report a problem | ||
| 11/1/2019 | Listed for sale | $224,500+203.4%$61/sqft |
Source: Potter Home Town Realty & Property Management #19-17 Report a problem | ||
| 8/29/2016 | Sold | -- |
Source: Central Missouri BOR #15-600 Report a problem | ||
| 7/26/2016 | Price change | $74,000-25.3%$20/sqft |
Source: Potter Home Town Realty & Property Management #15-600 Report a problem | ||
| 4/6/2016 | Listed for sale | $99,000$27/sqft |
Source: Potter Home Town Realty & Property Management #15-600 Report a problem | ||
Public tax history
| Year | Property taxes | Tax assessment |
|---|---|---|
| 2025 | $1,008 +0.2% | $16,200 |
| 2024 | $1,006 +0.1% | $16,200 |
| 2023 | $1,005 -1.1% | $16,200 |
| 2022 | $1,016 | $16,200 |
| 2021 | -- | $16,200 |
| 2020 | $1,011 +0.4% | $16,200 |
| 2019 | $1,007 | $16,200 |
| 2018 | -- | $16,200 |
| 2017 | -- | $16,200 -36.1% |
| 2016 | -- | $25,340 |
| 2015 | -- | $25,340 |
| 2014 | -- | $25,340 |
| 2013 | -- | $25,340 |
Find assessor info on the county website
Neighborhood: 64633
Nearby homes
- $--4 bd3 ba2.4k sqft611 N Jefferson St, Carrollton, MO 64633Sold
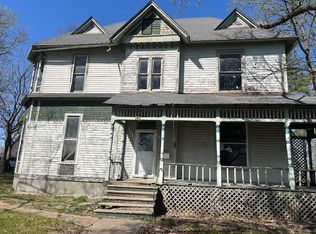
- $35,2603 bd3 ba2.3k sqft607 N Jefferson St, Carrollton, MO 64633Off Market

- $42,7865 bd2 ba2.9k sqft616 N Jefferson St, Carrollton, MO 64633Off Market
- $46,391-- bd2 ba1.6k sqft614 N Main St, Bosworth, MO 64633Off Market
- $239,689-- bd5 ba512 sqft11 E 7th St, Carrollton, MO 64633Off Market
- $243,500-- bd3 ba3.3k sqft700 N Jefferson St, Carrollton, MO 64633Off Market
- $328,800-- bd4 ba2.4k sqft704 N Main St, Bosworth, MO 64633Off Market
- $267,1004 bd3 ba3.4k sqft105 E 6th St, Carrollton, MO 64633Off Market
Nearby schools
GreatSchools rating
- 7/10Middle SchoolGrades: 5-8Distance: 0.2 mi
- 9/10Senior High SchoolGrades: 9-12Distance: 0.2 mi
- 6/10Carrollton Elementary SchoolGrades: PK-4Distance: 0.3 mi
- Missouri
- Carroll County
- Carrollton
- 64633
- 615 N Jefferson St
Nearby cities
Nearby zip codes
Other Carrollton Topics
