SPECTACULAR Ocean/Sunset Views from inside the home and sweeping views from the balcony and roof top deck....Welcome to this open and bright reverse floor plan home so you can take full advantage of the views w/your living space up top and a FLOOD of natural sunlight infusing through your exhibition kitchen, living space and formal dining room, perfect for entertaining family and friends! Come home from a hard day into your attached OVERSIZED 2 car garage (equipped with 40A EV outlet) with plenty of space for storage, make a pit stop here at your enclosed and super charming Wine Cellar with custom cork floors, 540 wine rack storage and a wine fridge that holds 110 chilled bottles for you...grab a bottle or two and head straight up to your Roof Top Deck with incredible sunset views....decompress, breath and repeat daily :) At the living space level, you'll also find a full bathroom and powder room, laundry room and the 4th bedroom all with high ceilings, recessed lighting and great space. Lovely Engineered Wood floors throughout this home and Dual Paned Windows as well...the Exterior was recently freshly painted so the curb appeal is on point!! The kitchen is stunning with granite counter tops, two tone cabinets in cool blue coastal undertones and all Stainless Steel appliances. Both balconies have been refinished and recently waterproofed. 3 of the ceiling fan adorned bedrooms are on the entry level including the Primary Suite w/direct access to your grassy backyard and en suite bathroom boasting double sinks, soaking tub and step in glass enclosed shower. Don't miss your big custom designed Walk In Closet! On the opposite side, you'll find 2 remaining bedrooms with glass closet doors, high ceilings and a large bathroom to share. All the bathrooms have been upgraded to stone counter tops and travertine floors. A short walk to the beach....a stones throw from Beryl Heights Elementary and close to all Award Winning Redondo Beach Schools, hip eateries, coffee houses and shops. All of this in a fully detached town home with an inactive HOA (no formal dues, just insurance/gardener payments split!)
Sold for $1,900,000
Listed by: Redfin Corporation • Heidi Ludwig • Contact: 310-920-2129
Bought with: Compass
$1,900,000
615 N Lucia Ave #B, Redondo Beach, CA 90277
4beds
2,547sqft
Townhouse
Built in 2006
6,001 Square Feet Lot
$1,934,100 Zestimate®
$746/sqft
$6,211 Estimated rent
Home value
$1,934,100
$1.82M - $2.05M
$6,211/mo
Zestimate® history
Owner options
List your home for rent
$6,211/mo
Rent Zestimate®
Find your next renter with Zillow Rental Manager. Plus, with online applications, you can quickly screen prospective tenants – for free.
$6,211/mo
Rent Zestimate®
Refinance and save
$12,424/mo
Est. payment
Refinancing to a lower rate could help reduce your monthly payments and save thousands over the life of the loan.
$12,424/mo
Est. payment
Explore your selling options
Work with a Zillow partner agent
Leverage their expertise and Zillow's premium Showcase listings to get your home seen by more buyers.
Get startedList with your own agent
Get your home in front of millions of buyers by listing it on Zillow.
Learn how to do itSell it yourself
Take full control of how buyers see your home on Zillow by listing For Sale by Owner (FSBO).
List your homeWhat's special
Wine cellarGrassy backyardSweeping viewsExhibition kitchenHigh ceilingsCustom cork floorsDouble sinks
Zillow last checked:
Listing updated:
Listed by:
Heidi Ludwig DRE #01400091 310-920-2129,
Redfin Corporation
Bought with:
Brook Billings, DRE #01997704
Compass
Source: CRMLS,MLS#: SB23104971 Originating MLS: California Regional MLS
Originating MLS: California Regional MLSFacts & features
Interior
Bedrooms & bathrooms
- Bedrooms: 4
- Bathrooms: 4
- Full bathrooms: 3
- 1/2 bathrooms: 1
- Main level bathrooms: 2
- Main level bedrooms: 3
Rooms
- Room types: Bonus Room, Bedroom, Entry/Foyer, Family Room, Kitchen, Laundry, Living Room, Utility Room, Wine Cellar, Workshop
Bedroom
- Features: Bedroom on Main Level
Bedroom
- Features: All Bedrooms Down
Bathroom
- Features: Bathroom Exhaust Fan, Bathtub, Dual Sinks, Jetted Tub, Low Flow Plumbing Fixtures, Stone Counters, Separate Shower, Walk-In Shower
Kitchen
- Features: Built-in Trash/Recycling, Granite Counters, Kitchen Island, Kitchen/Family Room Combo, Pots & Pan Drawers
Heating
- Forced Air
Cooling
- None
Appliances
- Included: Double Oven, Dishwasher, ENERGY STAR Qualified Appliances, ENERGY STAR Qualified Water Heater, Gas Cooktop, Microwave, Refrigerator, Vented Exhaust Fan, Water To Refrigerator, Water Heater
- Laundry: Gas Dryer Hookup, Laundry Room, Upper Level
Features
- Balcony, Ceiling Fan(s), Crown Molding, Granite Counters, High Ceilings, Living Room Deck Attached, Open Floorplan, Pantry, Stone Counters, Recessed Lighting, Storage, Wired for Data, Wired for Sound, All Bedrooms Down, Bedroom on Main Level, Utility Room, Wine Cellar, Workshop
- Flooring: Stone, Wood
- Basement: Sump Pump
- Has fireplace: No
- Fireplace features: None
- Common walls with other units/homes: No Common Walls
Interior area
- Total interior livable area: 2,547 sqft
Property
Parking
- Total spaces: 2
- Parking features: Driveway Down Slope From Street, Door-Single, Driveway, Electric Vehicle Charging Station(s), Garage, Garage Door Opener, Oversized, One Space, Shared Driveway, Workshop in Garage
- Attached garage spaces: 2
Features
- Levels: Three Or More
- Stories: 3
- Entry location: 1
- Pool features: None
- Spa features: None
- Fencing: Stucco Wall,Wood
- Has view: Yes
- View description: City Lights, Coastline, Harbor, Ocean, Panoramic, Trees/Woods, Water
- Has water view: Yes
- Water view: Coastline,Harbor,Ocean,Water
Lot
- Size: 6,001 Square Feet
Details
- Parcel number: 7502026075
- Zoning: RBR3*
- Special conditions: Standard,Trust
- Other equipment: Intercom
Construction
Type & style
- Home type: Townhouse
- Property subtype: Townhouse
Materials
- Copper Plumbing
- Roof: Clay
Condition
- New construction: No
- Year built: 2006
Utilities & green energy
- Sewer: Public Sewer
- Water: Public
Green energy
- Energy efficient items: Appliances, Water Heater
Community & HOA
Community
- Features: Biking, Dog Park, Park, Street Lights, Suburban, Sidewalks
HOA
- Has HOA: Yes
- Amenities included: Maintenance Grounds, Insurance, Maintenance Front Yard
- HOA fee: $330 quarterly
- HOA name: 615 N Lucia
- HOA phone: 213-440-4133
Location
- Region: Redondo Beach
Financial & listing details
- Price per square foot: $746/sqft
- Tax assessed value: $1,938,000
- Annual tax amount: $22,665
- Date on market: 6/14/2023
- Cumulative days on market: 38 days
- Listing terms: Cash,Conventional,Submit
- Inclusions: TBD at offer
- Exclusions: TBD at offer
Price history
| Date | Event | Price |
|---|---|---|
| 8/23/2023 | Sold | $1,900,000-3%$746/sqft |
Source:  CRMLS #SB23104971 Report a problem CRMLS #SB23104971 Report a problem | ||
| 8/15/2023 | Pending sale | $1,959,000$769/sqft |
Source: CRMLS #SB23104971 Report a problem | ||
| 7/23/2023 | Contingent | $1,959,000$769/sqft |
Source: CRMLS #SB23104971 Report a problem | ||
| 7/7/2023 | Price change | $1,959,000-0.8%$769/sqft |
Source: CRMLS #SB23104971 Report a problem | ||
| 6/14/2023 | Listed for sale | $1,975,000+102.6%$775/sqft |
Source: CRMLS #SB23104971 Report a problem | ||
| 5/18/2012 | Sold | $975,000-16.3%$383/sqft |
Source: Public Record Report a problem | ||
| 3/27/2007 | Sold | $1,165,000$457/sqft |
Source: Public Record Report a problem | ||
Public tax history
| Year | Property taxes | Tax assessment |
|---|---|---|
| 2025 | $22,665 +4.5% | $1,938,000 +2% |
| 2024 | $21,690 +57.6% | $1,900,000 +61.4% |
| 2023 | $13,764 +1.7% | $1,177,090 +2% |
| 2022 | $13,538 +2.3% | $1,154,011 +2% |
| 2021 | $13,239 +0.1% | $1,131,384 +1% |
| 2020 | $13,232 | $1,119,784 +2% |
| 2019 | $13,232 +5.1% | $1,097,829 +2% |
| 2018 | $12,595 | $1,076,304 +2% |
| 2017 | $12,595 +1.7% | $1,055,201 +2% |
| 2016 | $12,386 +1.7% | $1,034,512 +1.5% |
| 2015 | $12,185 +3.3% | $1,018,974 +2% |
| 2014 | $11,790 | $999,014 +14.3% |
| 2012 | -- | $874,000 -7.1% |
| 2011 | -- | $940,900 -5.9% |
| 2010 | -- | $999,500 |
| 2009 | -- | $999,500 -15.9% |
| 2008 | -- | $1,188,300 +47.7% |
| 2007 | -- | $804,578 |
Find assessor info on the county website
Neighborhood: 90277
Nearby homes
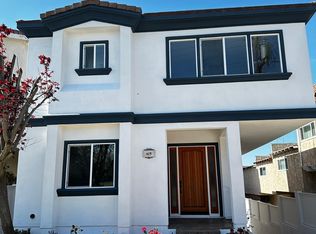
- $1,986,1004 bd3 ba2.5k sqft615 N Lucia Ave #A, Redondo Beach, CA 90277Off Market
- $1,803,8003 bd3 ba2.2k sqft613 N Lucia Ave, Redondo Beach, CA 90277Off Market
- $1,928,2003 bd3 ba2.2k sqft613 N Lucia Ave #A, Redondo Beach, CA 90277Off Market
- $1,946,2004 bd3 ba2.4k sqft613 N Lucia Ave #B, Redondo Beach, CA 90277Off Market

- $1,632,5001 bd1 ba4.5k sqft617 N Lucia Ave, Redondo Beach, CA 90277Off Market
- $1,692,7002 bd1 ba1.1k sqft617 N Lucia Ave APT 02, Redondo Beach, CA 90277Off Market
- $--2 bd1 ba1.1k sqft617 N Lucia Ave APT 03, Redondo Beach, CA 90277Off Market
- $1,632,6001 bd1 ba-- sqft617 N Lucia Ave APT 04, Redondo Beach, CA 90277Off Market
Nearby schools
GreatSchools rating
- 8/10Beryl Heights Elementary SchoolGrades: K-5Distance: 0.1 mi
- 7/10Parras (Nick G.) Middle SchoolGrades: 6-8Distance: 0.6 mi
- 10/10Redondo Union High SchoolGrades: 9-12Distance: 0.4 mi
Schools provided by the listing agent
- Elementary: Beryl Heights
- Middle: Parras
- High: Redondo Union
Source: CRMLS. This data may not be complete. We recommend contacting the local school district to confirm school assignments for this home.
Get a cash offer in 3 minutes
Find out how much your home could sell for in as little as 3 minutes with a no-obligation cash offer.
Estimated market value
$1,934,100
Get a cash offer in 3 minutes
Find out how much your home could sell for in as little as 3 minutes with a no-obligation cash offer.
Estimated market value
$1,934,100
- California
- Los Angeles County
- Redondo Beach
- 90277
- 615 N Lucia Ave Unit B
Nearby cities
Nearby zip codes
Other Redondo Beach Topics
