Skip main navigation
Sold for $325,000
  • Zestimate®
    $325,000

    615 N Main St, Lawrenceburg, KY 40342

    4beds
    1,668sqft
    Single Family Residence
    Built in 1948
    0.77 Acres Lot
    $325,000 Zestimate®
    $195/sqft
    $2,578 Estimated rent

    Home value

    $325,000

    Estimated sales range

    Not available

    $2,578/mo

    Zestimate® history
    Loading
    Loading...

    Owner options

    List your home for rent

    $2,578/mo

    Rent Zestimate®

    Find your next renter with Zillow Rental Manager. Plus, with online applications, you can quickly screen prospective tenants – for free.

    Learn more

    $2,578/mo

    Rent Zestimate®

    Refinance and save

    $2,058/mo

    Est. payment

    Refinancing to a lower rate could help reduce your monthly payments and save thousands over the life of the loan.

    See today's rates

    $2,058/mo

    Est. payment

    Explore your selling options

    Work with a Zillow partner agent

    Leverage their expertise and Zillow's premium Showcase listings to get your home seen by more buyers.

    Get started

    List with your own agent

    Get your home in front of millions of buyers by listing it on Zillow.

    Learn how to do it

    Sell it yourself

    Take full control of how buyers see your home on Zillow by listing For Sale by Owner (FSBO).

    List your home

    What's special

    Swimming poolBrick homeGas logsUpstairs roomsHardwood flooringAbundant storage throughoutExpansive walk-in closets
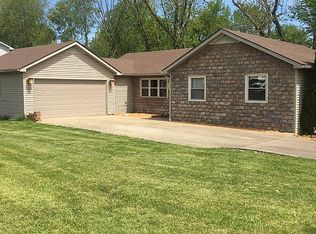
    Brick home in a great location. Close to downtown area of Lawrenceburg KY. There are many festivals, car shows, concert series in auditorium, restaurants/ coffee, holiday festivities to enjoy nearby. There is also a park & dog park near this home. Swimming pool and large yard for children to play. Upstairs rooms and bonus room perfect for teenagers or family to enjoy their space. Gas logs, hardwood flooring, and oversized garage perfect for those with a sideline business. This home features expansive walk-in closets and abundant storage throughout, making organization effortless. The third floor boasts two versatile bonus rooms, perfect for a home gym, media room, or guest space. With ample room for all your needs, this property offers both comfort and flexibility for a modern lifestyle. Restricted showing times because of home office worker during certain days. Come see this home and make offer.

    Zillow last checked:

    Listing updated:

    Listed by:

    Evan Satterwhite 502-330-2020,

    Coldwell Banker McMahan

    Bought with:

    John Rennels, 219983

    EXIT Realty Crutcher

    Source: Imagine MLS,MLS#: 26016656MLS Logo

    Facts & features

    Interior

    Bedrooms & bathrooms
    • Bedrooms: 4
    • Bathrooms: 3
    • Full bathrooms: 2
    • 1/2 bathrooms: 1
    Primary bedroom
    • Level: First
    Primary bedroom
    • Level: First
    Bedroom 2
    • Level: First
    Bedroom 3
    • Level: Second
    Bedroom 4
    • Level: Second
    Bathroom 1
    • Level: First
    Bathroom 2
    • Level: Second
    Bathroom 3
    • Level: First
    Kitchen
    • Level: First
    Heating
    • Natural Gas
    Cooling
    • Electric
    Appliances
    • Included: Dishwasher, Microwave, Refrigerator, Range
    Features
    • Flooring: Carpet, Hardwood, Tile
    • Windows: Insulated Windows
    • Basement: Unfinished
    • Number of fireplaces: 1
    • Fireplace features: Gas Log
    Interior area
    • Total structure area: 1,668
    • Total interior livable area: 1,668 sqft
    • Finished area above ground: 1,668
    • Finished area below ground: 0

    Property

    Parking
    • Total spaces: 2
    • Parking features: Detached Garage
    • Garage spaces: 2
    Features
    • Levels: Three Or More
    • Has private pool: Yes
    • Pool features: Above Ground
    • Fencing: Privacy
    • Has view: Yes
    • View description: Neighborhood
    Lot
    • Size: 0.77 Acres
    Details
    • Parcel number: L1102

    Construction

    Type & style
    • Home type: SingleFamily
    • Property subtype: Single Family Residence
    Materials
    • Brick Veneer
    • Foundation: Concrete Perimeter
    • Roof: Composition,Shingle
    Condition
    • New construction: No
    • Year built: 1948

    Utilities & green energy

    • Sewer: Public Sewer
    • Water: Public

    Community & HOA

    Community
    • Subdivision: Downtown
    HOA
    • Has HOA: No
    Location
    • Region: Lawrenceburg

    Financial & listing details

    • Price per square foot: $195/sqft
    • Tax assessed value: $230,000
    • Annual tax amount: $2,143
    • Date on market: 7/8/2026

    Price history

    DateEventPrice
    10/23/2026Sold$325,000-1.5%$195/sqft
    Source: Imagine MLS #26016656 Report a problem
    10/23/2026Pending sale$330,000$198/sqft
    Source: Imagine MLS #26016656 Report a problem
    9/6/2026Contingent$330,000$198/sqft
    Source: Imagine MLS #26016656 Report a problem
    8/30/2026Price change$330,000-2.9%$198/sqft
    Source: Imagine MLS #26016656 Report a problem
    8/1/2026Price change$340,000-2.9%$204/sqft
    Source: Imagine MLS #26016656 Report a problem
    7/8/2026Listed for sale$350,000+52.2%$210/sqft
    Source: Imagine MLS #26016656 Report a problem
    10/11/2022Sold$230,000-1.7%$138/sqft
    Source: Imagine MLS #22018302 Report a problem
    9/15/2022Contingent$234,000$140/sqft
    Source: Imagine MLS #22018302 Report a problem
    9/13/2022Price change$234,000-6%$140/sqft
    Source: Imagine MLS #22018302 Report a problem
    8/31/2022Price change$249,000-7.4%$149/sqft
    Source: Imagine MLS #22018302 Report a problem
    8/26/2022Price change$269,000-6.9%$161/sqft
    Source: Imagine MLS #22018302 Report a problem
    8/16/2022Listed for sale$289,000+44.6%$173/sqft
    Source: Imagine MLS #22018302 Report a problem
    5/1/2019Listing removed$199,900$120/sqft
    Source: Kentucky Elite Real Estate #1901408 Report a problem
    4/29/2019Price change$199,900+11.1%$120/sqft
    Source: Kentucky Elite Real Estate #1901408 Report a problem
    1/23/2019Listed for sale$180,000-10%$108/sqft
    Source: Kentucky Elite Real Estate #1901408 Report a problem
    6/9/2018Listing removed$199,999$120/sqft
    Source: CENTURY 21 Commonwealth Real Estate #1726658 Report a problem
    12/20/2017Price change$199,999-7%$120/sqft
    Source: CENTURY 21 Commonwealth Real Estate #1726658 Report a problem
    12/8/2017Listed for sale$215,000+290.9%$129/sqft
    Source: CENTURY 21 Commonwealth R E #1726658 Report a problem
    8/14/2012Sold$55,000$33/sqft
    Source: Public Record Report a problem

    Public tax history

    YearProperty taxesTax assessment
    2025$2,143 +0.3%$230,000
    2024$2,136 -1.5%$230,000
    2023$2,168 +32.2%$230,000 +35.3%
    2022$1,640 -2.6%$170,000
    2021$1,683 -2.5%$170,000
    2020$1,727 -1.6%$170,000
    2019$1,756 $170,000
    2018$1,756 +1%$170,000 +112.5%
    2017$1,739 +116.3%$80,000
    2016$804 +1.7%$80,000
    2015$790 +2.5%$80,000
    2014$771 +47.6%$80,000 +45.5%
    2013$523 $55,000 -45%
    2010-- $100,000
    Find assessor info on the county website

    Neighborhood: 40342

    Nearby schools

    GreatSchools rating
    Schools provided by the listing agent
    • Elementary: Emma Ward
    • Middle: Anderson Co
    • High: Anderson Co

    Source: Imagine MLS. This data may not be complete. We recommend contacting the local school district to confirm school assignments for this home.

    Sell for more on Zillow
    Get a Zillow Showcase℠ listing at no additional cost and you could sell for .
    $325,000
    2% more
    +$6,500
    With Zillow Showcase(estimated)

    $331,500

    Sell for more on Zillow
    Get a Zillow Showcase℠ listing at no additional cost and you could sell for .
    $325,000
    2% more
    +$6,500
    With Zillow Showcase(estimated)

    $331,500