Skip main navigation
Sold
  • Price Unknown

    615 N Monterey Way, Lawrence, KS 66049

    4beds
    2,879sqft
    Single Family Residence
    Built in 2013
    0.36 Acres Lot
    $557,200 Zestimate®
    $--/sqft
    $3,097 Estimated rent

    Home value

    $557,200

    $501,000 - $618,000

    $3,097/mo

    Zestimate® history
    Loading
    Loading...

    Owner options

    List your home for rent

    $3,097/mo

    Rent Zestimate®

    Find your next renter with Zillow Rental Manager. Plus, with online applications, you can quickly screen prospective tenants – for free.

    Learn more

    $3,097/mo

    Rent Zestimate®

    Refinance and save

    Refinancing to a lower rate could help reduce your monthly payments and save thousands over the life of the loan.

    See today's rates

    Explore your selling options

    Work with a Zillow partner agent

    Leverage their expertise and Zillow's premium Showcase listings to get your home seen by more buyers.

    Get started

    List with your own agent

    Get your home in front of millions of buyers by listing it on Zillow.

    Learn how to do it

    Sell it yourself

    Take full control of how buyers see your home on Zillow by listing For Sale by Owner (FSBO).

    List your home

    What's special

    Screened-in porchOversized bedroomsHardwood floorsDual vanityWalk-in closetsExpansive lotThree-car garage
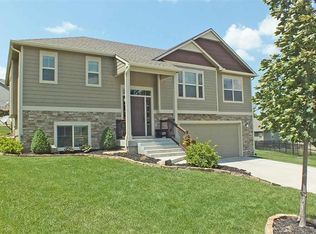
    Back on market with more information than ever! Don’t let syndicated site timestamps fool you - this is a fresh listing and move-in ready! Beautiful West Lawrence Ranch with true Main-Level Living and a Finished Walk-out Basement - all on an expansive lot! Built for efficiency with high-performance windows, upgraded insulation, air ventilation system, and app-controlled eight-zone irrigation, this hassle-free home boasts ten rooms that enjoy whole-house audio, while security and surveillance systems add ultimate peace of mind. Hardie Board siding provides a combination of impressive durability against weather, pests, and fire, along with its low-maintenance needs. Open kitchen features a statement island, abundant cabinetry, and one-year-old stainless steel appliances. Hardwood floors run through the living and dining areas, which open to a sizeable screened-in porch and a partially fenced yard - ideal for pets. Fresh paint, new lighting, and ceiling fans update the main level. Expansive Primary on Main Suite offers soaking tub, tiled shower with bench, dual vanity, and walk-in closet. A second bedroom and full bath complete the floor. Oversized mudroom with utility sink connects the spacious three-car garage to the interior. Finished Lower Level delivers a large family room with wet bar, two oversized bedrooms - both with walk-in closets - a full bath, and generous storage, all with direct access to the sprawling backyard. Energy-efficient, Well-Maintained, and Move-in Ready, with quick access to I-70, makes this home a winner!

    Zillow last checked:

    Listing updated:

    Listing Provided by:

    Brian Sandvig 515-570-9441,

    EXP Realty LLC

    Bought with:

    Joy Slavens, BR00043972

    KW Integrity

    Source: Heartland MLS as distributed by MLS GRID,MLS#: 2561513MLS Logo

    Facts & features

    Interior

    Bedrooms & bathrooms
    • Bedrooms: 4
    • Bathrooms: 3
    • Full bathrooms: 3
    Primary bedroom
    • Features: All Carpet
    • Level: First
    • Dimensions: 15 x 15
    Bedroom 2
    • Features: All Carpet
    • Level: First
    • Dimensions: 11 x 12
    Bedroom 3
    • Features: All Carpet
    • Level: Basement
    • Dimensions: 12 x 14
    Bedroom 4
    • Features: All Carpet
    • Level: Basement
    • Dimensions: 12 x 13
    Heating
    • Forced Air
    Cooling
    • Electric
    Appliances
    • Included: Dishwasher, Disposal, Dryer, Microwave, Refrigerator, Built-In Electric Oven, Washer
    • Laundry: Main Level, Off The Kitchen
    Features
    • Vaulted Ceiling(s), Walk-In Closet(s), Wet Bar
    • Flooring: Carpet, Tile, Wood
    • Windows: Thermal Windows
    • Basement: Finished,Full,Radon Mitigation System,Walk-Out Access
    • Has fireplace: No
    Interior area
    • Total structure area: 2,879
    • Total interior livable area: 2,879 sqft
    • Finished area above ground: 1,678
    • Finished area below ground: 1,201

    Property

    Parking
    • Total spaces: 3
    • Parking features: Attached
    • Attached garage spaces: 3
    Features
    • Patio & porch: Patio, Screened
    • Fencing: Metal
    Lot
    • Size: 0.36 Acres
    • Features: Corner Lot, Cul-De-Sac
    Details
    • Parcel number: 0230652204012008.000

    Construction

    Type & style
    • Home type: SingleFamily
    • Property subtype: Single Family Residence
    Materials
    • Wood Siding
    • Roof: Composition
    Condition
    • Year built: 2013
    Details
    • Builder name: Ezell Morgan

    Utilities & green energy

    • Sewer: Public Sewer
    • Water: Public

    Community & neighborhood

    Location
    • Region: Lawrence
    • Subdivision: Other

    Other

    Other facts
    • Listing terms: Cash,Conventional,FHA,VA Loan
    • Ownership: Private
    • Road surface type: Paved

    Price history

    DateEventPrice
    9/16/2025Sold--
    Source: Heartland MLS as distributed by MLS GRID #2561513 Report a problem
    8/19/2025Pending sale$549,500$191/sqft
    Source: Heartland MLS as distributed by MLS GRID #2561513 Report a problem
    8/8/2025Listed for sale$549,500$191/sqft
    Source: Heartland MLS as distributed by MLS GRID #2561513 Report a problem
    7/25/2025Listing removed$549,500$191/sqft
    Source: Heartland MLS as distributed by MLS GRID #2561513 Report a problem
    7/14/2025Pending sale$549,500$191/sqft
    Source: Heartland MLS as distributed by MLS GRID #2561513 Report a problem
    7/10/2025Listed for sale$549,500+10.1%$191/sqft
    Source: Heartland MLS as distributed by MLS GRID #2561513 Report a problem
    11/2/2023Sold--
    Source: Heartland MLS as distributed by MLS GRID #2453655 Report a problem
    9/15/2023Contingent$499,000$173/sqft
    Source: LBORMLS as distributed by MLS GRID #159615 Report a problem
    9/15/2023Pending sale$499,000$173/sqft
    Source: Heartland MLS as distributed by MLS GRID #2453655 Report a problem
    9/13/2023Contingent$499,000$173/sqft
    Source: Heartland MLS as distributed by MLS GRID #2453655 Report a problem
    9/8/2023Listed for sale$499,000+33.1%$173/sqft
    Source: Heartland MLS as distributed by MLS GRID #2453655 Report a problem
    1/29/2016Sold--
    Source: Agent Provided Report a problem
    12/4/2015Listed for sale$374,900$130/sqft
    Source: Visual Tour #138428 Report a problem

    Public tax history

    YearProperty taxesTax assessment
    2024$7,323 +6.4%$58,420 +9.7%
    2023$6,884 +2.2%$53,234 +2.9%
    2022$6,737 +12.6%$51,739 +15.9%
    2021$5,983 +3.5%$44,643 +2.9%
    2019$5,778 +0.3%$43,390 +1%
    2018$5,762 -1.1%$42,953
    2017$5,828 -10.3%$42,953 -0.1%
    2016$6,496 $42,990 +11.9%
    2015-- $38,410 -3.9%
    2014-- $39,963 +894.6%
    2013-- $4,018
    2012-- $4,018

    Find assessor info on the county website

    Neighborhood: 66049

    Nearby schools

    GreatSchools rating
    Get a cash offer in 3 minutes
    Find out how much your home could sell for in as little as 3 minutes with a no-obligation cash offer.
    Estimated market value
    $557,200
    Get a cash offer in 3 minutes
    Find out how much your home could sell for in as little as 3 minutes with a no-obligation cash offer.
    Estimated market value
    $557,200