The combination of this homes' location in the heart of the Lake Ellyn neighborhood, surrounded by magnificient oak trees and within blocks of downtown Glen Ellyn plus its thoughtful expansion/renovation makes this a home not to be missed! The charming front porch welcomes you to the grand foyer with heated floors that leads you to the oversized living room that provides fabulous outside views out the wall of windows. Also on the first floor is the formal dining room, a guest bedroom, office (or 5th bedroom), full bath, custom kitchen with professional appliances and a light-filled sunroom. The sunroom includes vaulted ceilings plus heated floors and can be used as an informal eating area or additional gathering room and provides seasonal views of Lake Ellyn Park. The second floor features the 21x16 primary suite with gas fireplace, spa-like private bathroom and walk in closet; two additional bedrooms; full bath and loft/den area complete with a spiral staircase leading to the bonus finished attic space which is the perfect spot for the family artist, an additional office or anyone looking for a treetop hideaway! The basement provides an additional recreation space, laundry and access to the 2-car tandem garage which has been modified to accommodate large SUV's while the professionally landscaped yard is fully fenced and includes a bluestone patio & walkways, trellis gate and irrigation system. With approximately 4000 square feet of above grade space this home offers so much versatility combined with an unbeatable location just steps away from Lake Ellyn Park, downtown Glen Ellyn with its shops, train station, and restaurants. Plus- Glenbard West High School and Forest Glen Elementary are just blocks away!
Closed
$1,425,000
615 N Park Blvd, Glen Ellyn, IL 60137
4beds
4,000sqft
Single Family Residence
Built in 1950
-- sqft lot
$1,686,300 Zestimate®
$356/sqft
$5,790 Estimated rent
Home value
$1,686,300
$1.55M - $1.84M
$5,790/mo
Zestimate® history
Owner options
List your home for rent
$5,790/mo
Rent Zestimate®
Find your next renter with Zillow Rental Manager. Plus, with online applications, you can quickly screen prospective tenants – for free.
$5,790/mo
Rent Zestimate®
Refinance and save
$8,316/mo
Est. payment
Refinancing to a lower rate could help reduce your monthly payments and save thousands over the life of the loan.
$8,316/mo
Est. payment
Explore your selling options
Work with a Zillow partner agent
Leverage their expertise and Zillow's premium Showcase listings to get your home seen by more buyers.
Get startedList with your own agent
Get your home in front of millions of buyers by listing it on Zillow.
Learn how to do itSell it yourself
Take full control of how buyers see your home on Zillow by listing For Sale by Owner (FSBO).
List your homeWhat's special
Zillow last checked:
Listing updated:
Listed by:
Renee Hughes 630-292-8147,
Compass,
Carrie Morris 630-207-5538,
Compass
Bought with:
Leisa DiVito
Coldwell Banker Realty
Source: MRED as distributed by MLS GRID,MLS#: 12095124
Facts & features
Interior
Bedrooms & bathrooms
- Bedrooms: 4
- Bathrooms: 4
- Full bathrooms: 4
Rooms
- Room types: Office, Bonus Room, Recreation Room, Heated Sun Room
Primary bedroom
- Features: Flooring (Hardwood), Bathroom (Full)
- Level: Second
- Area: 336 Square Feet
- Dimensions: 16X21
Bedroom 2
- Features: Flooring (Hardwood)
- Level: Second
- Area: 228 Square Feet
- Dimensions: 19X12
Bedroom 3
- Features: Flooring (Hardwood)
- Level: Second
- Area: 121 Square Feet
- Dimensions: 11X11
Bedroom 4
- Features: Flooring (Hardwood)
- Level: Main
- Area: 168 Square Feet
- Dimensions: 14X12
Bonus room
- Features: Flooring (Hardwood)
- Level: Attic
- Area: 380 Square Feet
- Dimensions: 19X20
Dining room
- Features: Flooring (Hardwood)
- Level: Main
- Area: 216 Square Feet
- Dimensions: 18X12
Family room
- Features: Flooring (Hardwood)
- Level: Second
- Area: 285 Square Feet
- Dimensions: 19X15
Other
- Features: Flooring (Ceramic Tile)
- Level: Main
- Area: 170 Square Feet
- Dimensions: 17X10
Kitchen
- Features: Flooring (Ceramic Tile)
- Level: Main
- Area: 198 Square Feet
- Dimensions: 11X18
Laundry
- Level: Basement
- Area: 49 Square Feet
- Dimensions: 7X7
Living room
- Features: Flooring (Hardwood)
- Level: Main
- Area: 440 Square Feet
- Dimensions: 20X22
Office
- Features: Flooring (Hardwood)
- Level: Main
- Area: 154 Square Feet
- Dimensions: 14X11
Recreation room
- Level: Basement
- Area: 420 Square Feet
- Dimensions: 21X20
Heating
- Natural Gas, Forced Air, Radiant, Sep Heating Systems - 2+, Zoned
Cooling
- Central Air, Zoned
Appliances
- Included: Range, Dishwasher, Refrigerator, Washer, Dryer, Disposal, Stainless Steel Appliance(s), Range Hood, Humidifier, Multiple Water Heaters
- Laundry: In Unit
Features
- 1st Floor Bedroom, 1st Floor Full Bath
- Basement: Partially Finished,Full
- Number of fireplaces: 2
- Fireplace features: Wood Burning, Gas Log, Living Room, Master Bedroom
Interior area
- Total structure area: 4,000
- Total interior livable area: 4,000 sqft
Property
Parking
- Total spaces: 2
- Parking features: Garage Door Opener, Heated Garage, Tandem, On Site, Garage Owned, Attached, Garage
- Attached garage spaces: 2
- Has uncovered spaces: Yes
Accessibility
- Accessibility features: No Disability Access
Features
- Stories: 2
Lot
- Dimensions: 50X147X50X145
Details
- Parcel number: 0511214006
- Special conditions: List Broker Must Accompany
- Other equipment: Ceiling Fan(s), Sprinkler-Lawn
Construction
Type & style
- Home type: SingleFamily
- Property subtype: Single Family Residence
Materials
- Cedar
Condition
- New construction: No
- Year built: 1950
- Major remodel year: 2001
Utilities & green energy
- Sewer: Public Sewer
- Water: Lake Michigan
Community & HOA
HOA
- Services included: None
Location
- Region: Glen Ellyn
Financial & listing details
- Price per square foot: $356/sqft
- Tax assessed value: $330,635
- Annual tax amount: $22,063
- Date on market: 7/12/2024
- Listing terms: Cash
- Ownership: Fee Simple
Price history
| Date | Event | Price |
|---|---|---|
| 8/22/2024 | Sold | $1,425,000+9.7%$356/sqft |
Source:  MRED as distributed by MLS GRID #12095124 Report a problem MRED as distributed by MLS GRID #12095124 Report a problem | ||
| 7/16/2024 | Contingent | $1,299,000$325/sqft |
Source: MRED as distributed by MLS GRID #12095124 Report a problem | ||
| 7/12/2024 | Listed for sale | $1,299,000+335.9%$325/sqft |
Source: MRED as distributed by MLS GRID #12095124 Report a problem | ||
| 11/20/1997 | Sold | $298,000$75/sqft |
Source: Public Record Report a problem | ||
Public tax history
| Year | Property taxes | Tax assessment |
|---|---|---|
| 2024 | $23,050 +4.5% | $330,635 +8.6% |
| 2023 | $22,063 +4.6% | $304,340 +5.8% |
| 2022 | $21,086 +3.9% | $287,620 +2.4% |
| 2021 | $20,288 +2% | $280,790 +0.9% |
| 2020 | $19,889 +2.2% | $278,170 +2.7% |
| 2019 | $19,455 -2.7% | $270,830 -1.9% |
| 2018 | $19,991 +1.4% | $275,960 +3.8% |
| 2017 | $19,707 -1.4% | $265,780 +4.2% |
| 2016 | $19,986 +0.1% | $255,160 +4.8% |
| 2015 | $19,958 +1.7% | $243,420 +5.3% |
| 2014 | $19,631 +2.7% | $231,070 -0.3% |
| 2013 | $19,110 +2.9% | $231,760 -4.1% |
| 2012 | $18,564 +7.4% | $241,670 -6.4% |
| 2011 | $17,293 -1% | $258,112 -7% |
| 2010 | $17,464 +3.8% | $277,540 -3.8% |
| 2009 | $16,831 +1.9% | $288,360 |
| 2008 | $16,523 +4.1% | $288,360 +4.8% |
| 2007 | $15,872 +13.2% | $275,150 +18.4% |
| 2006 | $14,021 +4.9% | $232,310 +7.1% |
| 2005 | $13,363 +3.1% | $216,910 +7.3% |
| 2004 | $12,967 +1.2% | $202,150 +3.9% |
| 2003 | $12,811 +90.7% | $194,550 +90.8% |
| 2002 | $6,717 +4.9% | $101,960 +7.5% |
| 2001 | $6,404 +4% | $94,840 +5.1% |
| 2000 | $6,158 | $90,240 |
Find assessor info on the county website
Neighborhood: 60137
Nearby homes
- $735,000-- bd1 ba1.9k sqft611 N Park Blvd, Glen Ellyn, IL 60137Sold
- $2,569,5004 bd5 ba5.7k sqft623 N Park Blvd, Glen Ellyn, IL 60137Off Market
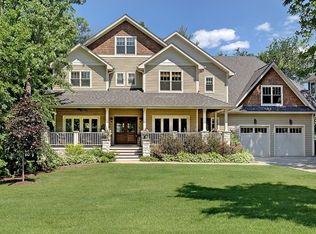
- $1,119,2004 bd4 ba2.2k sqft609 N Park Blvd, Glen Ellyn, IL 60137Off Market
- $563,9906 bd7 ba5.3k sqft614 Lenox Rd, Glen Ellyn, IL 60137Off Market
- $3,356,900-- bd-- ba-- sqft614 Lenox Rd, Glen Ellyn, IL 60137Off Market
- $826,2004 bd3 ba2k sqft607 N Park Blvd, Glen Ellyn, IL 60137Off Market
- $246,6700.34 Acres618 Lenox Rd, Glen Ellyn, IL 60137Off Market
- $1,572,7003 bd2 ba3.2k sqft629 N Park Blvd, Glen Ellyn, IL 60137Off Market
Nearby schools
GreatSchools rating
- 8/10Forest Glen Elementary SchoolGrades: PK-5Distance: 0.5 mi
- 10/10Hadley Junior High SchoolGrades: 6-8Distance: 0.9 mi
- 7/10Glenbard West High SchoolGrades: 9-12Distance: 0.2 mi
Schools provided by the listing agent
- Elementary: Forest Glen Elementary School
- Middle: Hadley Junior High School
- High: Glenbard West High School
- District: 41
Source: MRED as distributed by MLS GRID. This data may not be complete. We recommend contacting the local school district to confirm school assignments for this home.
Get a cash offer in 3 minutes
Find out how much your home could sell for in as little as 3 minutes with a no-obligation cash offer.
Estimated market value
$1,686,300
Get a cash offer in 3 minutes
Find out how much your home could sell for in as little as 3 minutes with a no-obligation cash offer.
Estimated market value
$1,686,300
- Illinois
- DuPage County
- Glen Ellyn
- 60137
- 615 N Park Blvd
Nearby cities
Nearby zip codes
Other Glen Ellyn Topics
