WOW, 9 Covered Parking Spaces, a Storm Shelter & Restored Vintage Home from the Early 1900s! Built around 1915 & wait until you see it*High Ceilings, beautifully restored original hardwoods in part of the home, a decorative fireplace, some early 1900's doors & hardware, ceiling fans*Vintage Cabinetry in the Dining Room*Kitchen features painted cabinets, classic flooring & backsplash & modern appliances*Huge Primary Ensuite which was added later offers today's modern extras*2 walk-in closets, a private outside deck, Lg Primary Bath w separate tub & shower, dual sinks & a makeup vanity*Second living, sunroom or flex space is light filled*20x12 Screened-in porch is a delight for entertaining*80x30 insulated workshop w electric offers parking for 5 cars plus a large office w heat & air...so many options, this would be ideal for the car enthusiast or home based business*Detached 2 car garage plus 2 car carport*Storm shelter*Large Chicken Coop complete*Wonderful wrap around porch*A RARE FIND
Sold
Price Unknown
615 N Snyder Ave, Justin, TX 76247
3beds
2,299sqft
Single Family Residence
Built in 1915
0.34 Acres Lot
$474,400 Zestimate®
$--/sqft
$2,282 Estimated rent
Home value
$474,400
$446,000 - $508,000
$2,282/mo
Zestimate® history
Owner options
List your home for rent
$2,282/mo
Rent Zestimate®
Find your next renter with Zillow Rental Manager. Plus, with online applications, you can quickly screen prospective tenants – for free.
$2,282/mo
Rent Zestimate®
Refinance and save
Refinancing to a lower rate could help reduce your monthly payments and save thousands over the life of the loan.
Explore your selling options
Work with a Zillow partner agent
Leverage their expertise and Zillow's premium Showcase listings to get your home seen by more buyers.
Get startedList with your own agent
Get your home in front of millions of buyers by listing it on Zillow.
Learn how to do itSell it yourself
Take full control of how buyers see your home on Zillow by listing For Sale by Owner (FSBO).
List your homeWhat's special
Zillow last checked:
Listing updated:
Listed by:
Miogene Alexander 0460123 940-320-4355,
CENTURY 21 Judge Fite Co. 940-320-4355
Bought with:
Gayla Lowke
Ebby Halliday, REALTORS
Source: NTREIS,MLS#: 20560226
Facts & features
Interior
Bedrooms & bathrooms
- Bedrooms: 3
- Bathrooms: 2
- Full bathrooms: 2
Primary bedroom
- Features: Dual Sinks, Double Vanity, En Suite Bathroom, Jetted Tub, Linen Closet, Sitting Area in Primary, Separate Shower, Walk-In Closet(s)
- Level: First
- Dimensions: 14 x 24
Bedroom
- Features: Ceiling Fan(s), Walk-In Closet(s)
- Level: First
- Dimensions: 23 x 13
Bedroom
- Features: Ceiling Fan(s), Fireplace, Walk-In Closet(s)
- Level: First
- Dimensions: 13 x 14
Primary bathroom
- Features: Built-in Features, Dual Sinks, En Suite Bathroom, Jetted Tub, Linen Closet, Sitting Area in Primary, Sink, Separate Shower
- Level: First
- Dimensions: 9 x 11
Dining room
- Features: Built-in Features
- Level: First
- Dimensions: 12 x 13
Family room
- Features: Built-in Features, Ceiling Fan(s)
- Level: First
- Dimensions: 10 x 20
Other
- Features: Built-in Features
- Level: First
- Dimensions: 6 x 8
Kitchen
- Features: Built-in Features, Ceiling Fan(s), Pantry, Walk-In Pantry
- Level: First
- Dimensions: 12 x 13
Living room
- Level: First
- Dimensions: 14 x 20
Office
- Features: Other
- Level: First
- Dimensions: 29 x 12
Sunroom
- Features: Ceiling Fan(s)
- Level: First
- Dimensions: 11 x 20
Utility room
- Features: Built-in Features, Utility Room
- Level: First
- Dimensions: 5 x 9
Workshop
- Level: First
- Dimensions: 80 x 30
Heating
- Central, Natural Gas
Cooling
- Central Air, Ceiling Fan(s), Electric
Appliances
- Included: Some Gas Appliances, Dryer, Dishwasher, Electric Water Heater, Gas Oven, Gas Range, Microwave, Plumbed For Gas, Refrigerator, Washer
- Laundry: Washer Hookup, Laundry in Utility Room
Features
- Built-in Features, Chandelier, Double Vanity, High Speed Internet, Other, Pantry, Cable TV, Walk-In Closet(s)
- Flooring: Hardwood, Luxury Vinyl Plank, Vinyl
- Has basement: No
- Number of fireplaces: 1
- Fireplace features: Bedroom, Decorative, Other, See Remarks
Interior area
- Total interior livable area: 2,299 sqft
Property
Parking
- Total spaces: 9
- Parking features: Additional Parking, Concrete, Covered, Carport, Drive Through, Detached Carport, Door-Single, Driveway, Enclosed, Garage, Lighted, See Remarks, Side By Side, Storage, Workshop in Garage
- Garage spaces: 7
- Carport spaces: 2
- Covered spaces: 9
- Has uncovered spaces: Yes
Features
- Levels: One
- Stories: 1
- Patio & porch: Rear Porch, Deck, Enclosed, Front Porch, Screened, Side Porch, Wrap Around, Covered
- Exterior features: Other, Private Yard, Rain Gutters, Storage
- Pool features: None
- Fencing: Chain Link
Lot
- Size: 0.34 Acres
- Dimensions: 143 x 158 x 136 x 173
- Features: Corner Lot, Landscaped, Level, Few Trees
Details
- Additional structures: Second Garage, Garage(s), Other, See Remarks, Storage, Workshop
- Parcel number: R69365
Construction
Type & style
- Home type: SingleFamily
- Architectural style: Craftsman,Detached
- Property subtype: Single Family Residence
Materials
- Brick, Vinyl Siding, Wood Siding
- Foundation: Pillar/Post/Pier, Slab
- Roof: Composition
Condition
- Year built: 1915
Utilities & green energy
- Sewer: Public Sewer
- Water: Public
- Utilities for property: Electricity Connected, Natural Gas Available, Overhead Utilities, Phone Available, Sewer Available, Separate Meters, Water Available, Cable Available
Community & HOA
Community
- Subdivision: Donald-Harmonson Add
HOA
- Has HOA: No
Location
- Region: Justin
Financial & listing details
- Tax assessed value: $475,000
- Annual tax amount: $8,813
- Date on market: 5/28/2024
- Cumulative days on market: 7 days
- Listing terms: Cash,Conventional
- Exclusions: ***Refrigerator, Washer, Dryer & TV STAY with the Home, buts Seller Does Not Warrant they work or will continue to work***
- Electric utility on property: Yes
- Road surface type: Asphalt
Price history
| Date | Event | Price |
|---|---|---|
| 6/14/2024 | Sold | -- |
Source: NTREIS #20560226 Report a problem | ||
| 6/8/2024 | Pending sale | $479,900$209/sqft |
Source: NTREIS #20560226 Report a problem | ||
| 6/6/2024 | Contingent | $479,900$209/sqft |
Source: NTREIS #20560226 Report a problem | ||
| 5/28/2024 | Listed for sale | $479,900$209/sqft |
Source: NTREIS #20560226 Report a problem | ||
Public tax history
| Year | Property taxes | Tax assessment |
|---|---|---|
| 2025 | $7,688 -12.1% | $475,000 +3.5% |
| 2024 | $8,745 -0.8% | $458,846 -0.7% |
| 2023 | $8,813 +161.4% | $461,866 +43.2% |
| 2022 | $3,371 | $322,445 +10% |
| 2021 | $3,371 | $293,132 +7.4% |
| 2020 | $3,371 | $272,811 +1% |
| 2019 | $3,371 +1.5% | $270,203 +19.8% |
| 2018 | $3,321 +0.8% | $225,464 +10% |
| 2017 | $3,295 | $204,967 +2.9% |
| 2016 | $3,295 -3.3% | $199,247 +4.1% |
| 2015 | $3,406 | $191,363 +10% |
| 2014 | $3,406 | $173,966 +5.4% |
| 2013 | $3,406 | $165,064 -1.1% |
| 2012 | -- | $166,861 -11.1% |
| 2011 | -- | $187,743 +10% |
| 2010 | -- | $170,675 -2.4% |
| 2009 | -- | $174,811 -7.5% |
| 2007 | -- | $189,009 -4.3% |
| 2006 | $4,656 -1.9% | $197,512 -1.4% |
| 2005 | $4,744 | $200,385 -4.4% |
| 2004 | -- | $209,570 +105.2% |
| 2003 | -- | $102,109 +15% |
| 2002 | -- | $88,829 +1.4% |
| 2001 | -- | $87,566 |
Find assessor info on the county website
Neighborhood: 76247
Nearby homes
- $316,7003 bd2 ba1.8k sqft319 W 7th St, Justin, TX 76247Off Market
- $77,6062 bd2 ba1.1k sqft605 6th St, Justin, TX 76247Off Market

- $102,9435,967 sqft211 W 7th St, Justin, TX 76247Off Market
- $295,4003 bd2 ba1.4k sqft314 W 6th St, Justin, TX 76247Off Market
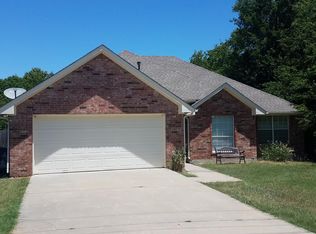
- $195,3002 bd1 ba1.1k sqft304 W 7th St, Flower Mound, TX 76247Off Market
- $251,8003 bd2 ba1.4k sqft312 W 7th St, Elsa, TX 76247Off Market
- $418,4003 bd2 ba2k sqft209 W 7th St, Justin, TX 76247Off Market
- $--3 bd2 ba2k sqft209 W 7th St, Justin, TX 76247Sold
Nearby schools
GreatSchools rating
- 5/10Justin Elementary SchoolGrades: PK-5Distance: 0.9 mi
- 7/10Gene Pike Middle SchoolGrades: 6-8Distance: 4.6 mi
- 5/10Northwest High SchoolGrades: 9-12Distance: 4.5 mi
Schools provided by the listing agent
- Elementary: Justin
- Middle: Pike
- High: Northwest
- District: Northwest ISD
Source: NTREIS. This data may not be complete. We recommend contacting the local school district to confirm school assignments for this home.
Get a cash offer in 3 minutes
Find out how much your home could sell for in as little as 3 minutes with a no-obligation cash offer.
Estimated market value
$474,400
Get a cash offer in 3 minutes
Find out how much your home could sell for in as little as 3 minutes with a no-obligation cash offer.
Estimated market value
$474,400
- Texas
- Denton County
- Justin
- 76247
- 615 N Snyder Ave
