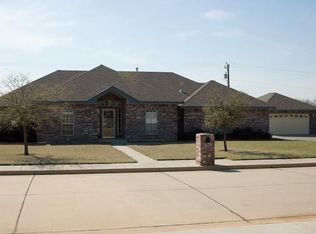
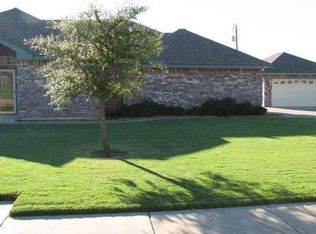
Welcome to this spacious 3-bedroom, 2.5-bath home in Mustang, complete with a dedicated office and plenty of room inside and out. The large living room features a cozy gas-log fireplace, creating an inviting space for everyday living and entertaining. Outside, enjoy the covered patio, above-ground pool, and an 18x20 shop offering excellent space for projects, hobbies, or additional storage. Situated on approximately one-third of an acre with no HOA, this property offers flexibility, space, and a great combination of indoor and outdoor amenities.
For sale
Price cut: $5K (8/4)
$330,000
615 N Songbird Way, Mustang, OK 73064
3beds
2,029sqft
Single Family Residence
Built in 2001
0.33 Acres Lot
$328,000 Zestimate®
$163/sqft
$-- HOA
What's special
Above-ground poolCozy gas-log fireplaceCovered patioDedicated office
- 50 days
- 717
- 60
Likely to sell faster than
Zillow last checked:
Listing updated:
Listed by:
David Oberfield 405-413-3829,
Providence Realty
Source: MLSOK/OKCMAR as distributed by MLS GRID,MLS#: 1239199
Facts & features
Interior
Bedrooms & bathrooms
- Bedrooms: 3
- Bathrooms: 3
- Full bathrooms: 2
- 1/2 bathrooms: 1
Heating
- Has Heating (Unspecified Type)
Cooling
- Has cooling: Yes
Features
- Number of fireplaces: 1
- Fireplace features: Gas Log
Interior area
- Total structure area: 2,029
- Total interior livable area: 2,029 sqft
Property
Parking
- Total spaces: 3
- Parking features: Garage
- Garage spaces: 3
Features
- Levels: One
- Stories: 1
- Patio & porch: Deck, Patio
- Has private pool: Yes
- Pool features: Vinyl
Lot
- Size: 0.33 Acres
- Features: Interior Lot
Details
- Additional structures: Outbuilding
- Parcel number: 615NSongbird73064
- Special conditions: None
Construction
Type & style
- Home type: SingleFamily
- Architectural style: Dallas
- Property subtype: Single Family Residence
Materials
- Brick
- Foundation: Slab
- Roof: Composition
Condition
- Year built: 2001
Community & HOA
Location
- Region: Mustang
Financial & listing details
- Price per square foot: $163/sqft
- Tax assessed value: $286,712
- Annual tax amount: $3,483
- Date on market: 7/14/2026
Estimated market value
$328,000
$312,000 - $344,000
$2,217/mo
Price history
| Date | Event | Price |
|---|---|---|
| 8/4/2026 | Price change | $330,000-1.5%$163/sqft |
Source:  MLSOK/OKCMAR as distributed by MLS GRID #1239199 Report a problem MLSOK/OKCMAR as distributed by MLS GRID #1239199 Report a problem | ||
| 7/14/2026 | Listed for sale | $335,000+10.9%$165/sqft |
Source: MLSOK/OKCMAR as distributed by MLS GRID #1239199 Report a problem | ||
| 9/25/2023 | Sold | $302,000-1.6%$149/sqft |
Source: MLSOK/OKCMAR as distributed by MLS GRID #1069967 Report a problem | ||
| 8/22/2023 | Pending sale | $307,000$151/sqft |
Source: MLSOK/OKCMAR as distributed by MLS GRID #1069967 Report a problem | ||
| 8/16/2023 | Price change | $307,000-3.8%$151/sqft |
Source: MLSOK/OKCMAR as distributed by MLS GRID #1069967 Report a problem | ||
| 7/31/2023 | Pending sale | $319,000$157/sqft |
Source: MLSOK/OKCMAR as distributed by MLS GRID #1069967 Report a problem | ||
| 7/18/2023 | Listed for sale | $319,000$157/sqft |
Source: MLSOK/OKCMAR as distributed by MLS GRID #1069967 Report a problem | ||
| 7/14/2023 | Pending sale | $319,000$157/sqft |
Source: MLSOK/OKCMAR as distributed by MLS GRID #1069967 Report a problem | ||
| 7/12/2023 | Listed for sale | $319,000+59.2%$157/sqft |
Source: MLSOK/OKCMAR as distributed by MLS GRID #1069967 Report a problem | ||
| 3/30/2018 | Sold | $200,400+0.3%$99/sqft |
Source: MLSOK/OKCMAR as distributed by MLS GRID #807557 Report a problem | ||
| 2/24/2018 | Listed for sale | $199,900+38.6%$99/sqft |
Source: Metro First Realty Group #807557 Report a problem | ||
| 6/1/2001 | Sold | $144,275$71/sqft |
Source: MLSOK/OKCMAR as distributed by MLS GRID #65325 Report a problem | ||
Public tax history
| Year | Property taxes | Tax assessment |
|---|---|---|
| 2025 | $3,483 -2.5% | $33,835 -3.5% |
| 2024 | $3,573 +49% | $35,078 +40.1% |
| 2023 | $2,398 +1.9% | $25,031 +3% |
| 2022 | $2,353 -0.5% | $24,302 -0.2% |
| 2021 | $2,366 +2.5% | $24,340 +3% |
| 2020 | $2,308 +2.8% | $23,632 +2.7% |
| 2019 | $2,245 +2.8% | $23,004 +4.8% |
| 2018 | $2,184 +0.9% | $21,956 -0.3% |
| 2017 | $2,165 -2.2% | $22,015 -2.7% |
| 2016 | $2,213 | $22,620 +3.9% |
| 2015 | $2,213 +5.8% | $21,781 +3% |
| 2014 | $2,092 | $21,146 +3% |
| 2013 | -- | $20,530 +3% |
| 2011 | -- | $19,932 -0.3% |
| 2010 | -- | $19,983 |
| 2009 | -- | $19,983 +1.4% |
| 2008 | -- | $19,712 |
| 2007 | $1,922 | -- |
| 2006 | -- | -- |
| 2005 | $1,698 +0% | -- |
| 2004 | $1,698 -2.7% | $148,994 |
| 2003 | $1,745 | $148,994 |
| 2002 | $1,745 | $148,994 +7660.1% |
| 2001 | -- | $1,920 |
Find assessor info on the county website
Monthly payment
Est. payment
Payment breakdown
Explore the cost of this home by adjusting the details. Changes won't be saved.Climate risks
Neighborhood: 73064
Nearby schools
Schools provided by the listing agent
- Elementary: Mustang Lakehoma ES
- Middle: Mustang MS
- High: Mustang HS
Source: MLSOK/OKCMAR as distributed by MLS GRID. This data may not be complete. We recommend contacting the local school district to confirm school assignments for this home.
Similar homes
- $325,0003 bd2 ba2k sqft215 E Haven Ln, Mustang, OK 73064For Sale
 MLS ID #1246790, Michelle Patraw, Dream Key Realty LLC. MLSOK/OKCMAR as distributed by MLS GRID
 - $330,0004 bd4 ba2.5k sqft513 S Lakehoma Place Dr, Mustang, OK 73064For Sale
 MLS ID #1242717, Nicholas Lalonde, Brix Realty. MLSOK/OKCMAR as distributed by MLS GRID
 - $349,9004 bd3 ba2.3k sqft1823 W Rose Oak Dr, Mustang, OK 73064For Sale
 MLS ID #1243841, Carla Buck, Partners Real Estate LLC. MLSOK/OKCMAR as distributed by MLS GRID
 - $275,0003 bd2 ba1.6k sqft1003 N Scouts Court Way, Mustang, OK 73064For Sale
 MLS ID #1246766, Keri Gray, KG Realty LLC. MLSOK/OKCMAR as distributed by MLS GRID
