Skip main navigation
Sold
  • $535,000

    615 NE 132nd St, Vancouver, WA 98685

    3beds
    1,560sqft
    Residential, Single Family Residence
    Built in 1979
    8,712 Square Feet Lot
    $535,100 Zestimate®
    $343/sqft
    $2,634 Estimated rent

    Home value

    $535,100

    $508,000 - $562,000

    $2,634/mo

    Zestimate® history
    Loading
    Loading...

    Owner options

    List your home for rent

    $2,634/mo

    Rent Zestimate®

    Find your next renter with Zillow Rental Manager. Plus, with online applications, you can quickly screen prospective tenants – for free.

    Learn more

    $2,634/mo

    Rent Zestimate®

    Refinance and save

    $3,226/mo

    Est. payment

    Refinancing to a lower rate could help reduce your monthly payments and save thousands over the life of the loan.

    See today's rates

    $3,226/mo

    Est. payment

    Explore your selling options

    Work with a Zillow partner agent

    Leverage their expertise and Zillow's premium Showcase listings to get your home seen by more buyers.

    Get started

    List with your own agent

    Get your home in front of millions of buyers by listing it on Zillow.

    Learn how to do it

    Sell it yourself

    Take full control of how buyers see your home on Zillow by listing For Sale by Owner (FSBO).

    List your home

    What's special

    Covered patioAdditional parkingCozy wood stoveOversized garageWarm wood floorsVessel sinksHardi plank siding
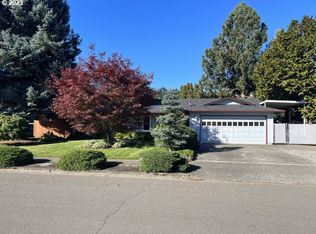
    Beautiful single-level home on a spacious corner lot in a convenient location just blocks from the elementary school and minutes to shopping, dining, and everyday amenities. This move-in ready property offers curb appeal with mature landscaping, Hardi Plank siding, a new roof in 2023, covered patio, oversized garage, additional parking, lean-to shed, and tool shed. Inside, enjoy warm wood floors, fresh interior paint, new carpet, wrapped windows with blinds, and a cozy wood stove. The kitchen features granite countertops, slate backsplash, stainless steel appliances, pantry storage, wood cabinetry, and adjustable flush-mount lighting. Both bathrooms feature tile finishes, granite counters, vessel sinks, and updated fixtures, including a frameless walk-in tiled shower in the private primary suite. Forced air heating and central A/C provide year-round comfort in this well-maintained home that blends style and function.

    Zillow last checked:

    Listing updated:

    Listed by:

    Ken Harding 360-281-1881,

    Premiere Property Group, LLC,

    Angela Nesti 360-909-4788,

    Premiere Property Group LLC

    Bought with:

    Erin Jenkins, 20112701

    Windermere Northwest Living

    Source: RMLS (OR),MLS#: 198937944MLS Logo

    Facts & features

    Interior

    Bedrooms & bathrooms
    • Bedrooms: 3
    • Bathrooms: 2
    • Full bathrooms: 2
    • Main level bathrooms: 2
    Rooms
    • Room types: Bedroom 2, Bedroom 3, Dining Room, Family Room, Kitchen, Living Room, Primary Bedroom
    Primary bedroom
    • Features: Bathroom, Closet, Suite, Walkin Shower, Wallto Wall Carpet
    • Level: Main
    • Area: 156
    • Dimensions: 13 x 12
    Bedroom 2
    • Features: Closet, Wallto Wall Carpet
    • Level: Main
    • Area: 110
    • Dimensions: 10 x 11
    Bedroom 3
    • Features: Closet, Wallto Wall Carpet
    • Level: Main
    • Area: 110
    • Dimensions: 10 x 11
    Dining room
    • Features: Wood Floors
    • Level: Main
    • Area: 112
    • Dimensions: 8 x 14
    Family room
    • Features: Family Room Kitchen Combo, Fireplace, Sliding Doors, Wood Floors
    • Level: Main
    • Area: 342
    • Dimensions: 18 x 19
    Kitchen
    • Features: Dishwasher, Disposal, Family Room Kitchen Combo, Kitchen Dining Room Combo, Pantry, Updated Remodeled, Granite, Plumbed For Ice Maker, Wood Floors
    • Level: Main
    • Area: 108
    • Width: 12
    Living room
    • Features: Exterior Entry, Closet, Wood Floors
    • Level: Main
    • Area: 224
    • Dimensions: 16 x 14
    Heating
    • Forced Air, Fireplace(s)
    Cooling
    • Central Air
    Appliances
    • Included: Dishwasher, Disposal, Free-Standing Range, Free-Standing Refrigerator, Microwave, Plumbed For Ice Maker, Stainless Steel Appliance(s), Electric Water Heater
    Features
    • Granite, High Speed Internet, Sound System, Closet, Family Room Kitchen Combo, Kitchen Dining Room Combo, Pantry, Updated Remodeled, Bathroom, Suite, Walkin Shower, Tile
    • Flooring: Tile, Wall to Wall Carpet, Wood
    • Doors: Sliding Doors
    • Windows: Aluminum Frames, Double Pane Windows, Vinyl Frames
    • Basement: Crawl Space,None
    • Number of fireplaces: 1
    • Fireplace features: Wood Burning
    Interior area
    • Total structure area: 1,560
    • Total interior livable area: 1,560 sqft

    Property

    Parking
    • Total spaces: 2
    • Parking features: Driveway, Garage Door Opener, Attached, Oversized
    • Attached garage spaces: 2
    • Has uncovered spaces: Yes
    Accessibility
    • Accessibility features: Accessible Entrance, Garage On Main, Ground Level, Main Floor Bedroom Bath, One Level, Walkin Shower, Accessibility
    Features
    • Levels: One
    • Stories: 1
    • Patio & porch: Covered Patio
    • Exterior features: Yard, Exterior Entry
    • Fencing: Fenced
    Lot
    • Size: 8,712 Square Feet
    • Features: Level, Private, SqFt 7000 to 9999
    Details
    • Additional structures: ToolShed
    • Parcel number: 118106052

    Construction

    Type & style
    • Home type: SingleFamily
    • Architectural style: Ranch
    • Property subtype: Residential, Single Family Residence
    Materials
    • Cement Siding
    • Foundation: Concrete Perimeter
    • Roof: Composition
    Condition
    • Updated/Remodeled
    • New construction: No
    • Year built: 1979

    Utilities & green energy

    • Sewer: Public Sewer
    • Water: Public
    • Utilities for property: Cable Connected
    Green energy
    • Water conservation: Dual Flush Toilet

    Community & HOA

    Community
    • Security: None
    • Subdivision: Knollridge
    HOA
    • Has HOA: No
    Location
    • Region: Vancouver

    Financial & listing details

    • Price per square foot: $343/sqft
    • Tax assessed value: $489,989
    • Annual tax amount: $5,525
    • Date on market: 5/21/2026
    • Cumulative days on market: 2 days
    • Listing terms: Cash,Conventional,FHA,VA Loan
    • Road surface type: Paved

    Price history

    DateEventPrice
    6/30/2026Sold$535,000$343/sqft
    Source: RMLS (OR) #198937944 Report a problem
    5/24/2026Pending sale$535,000$343/sqft
    Source: RMLS (OR) #198937944 Report a problem
    5/21/2026Listed for sale$535,000+7%$343/sqft
    Source: RMLS (OR) #198937944 Report a problem
    11/2/2023Listing removed--
    Source: Zillow Rentals Report a problem
    11/1/2023Listed for rent$2,495$2/sqft
    Source: Zillow Rentals Report a problem
    8/22/2022Listing removed--
    Source: Zillow Rental Manager Report a problem
    8/18/2022Listed for rent$2,495+31.3%$2/sqft
    Source: Zillow Rental Manager Report a problem
    8/15/2022Sold$500,000-3.8%$321/sqft
    Source: RMLS (OR) #22457602 Report a problem
    8/9/2022Pending sale$520,000$333/sqft
    Source: RMLS (OR) #22457602 Report a problem
    8/4/2022Listed for sale$520,000$333/sqft
    Source: RMLS (OR) #22457602 Report a problem
    7/5/2022Pending sale$520,000$333/sqft
    Source: RMLS (OR) #22457602 Report a problem
    7/1/2022Listed for sale$520,000+50.7%$333/sqft
    Source: RMLS (OR) #22457602 Report a problem
    1/25/2019Listing removed$1,900$1/sqft
    Source: Real Property Management Authority Report a problem
    1/17/2019Listed for rent$1,900+2.7%$1/sqft
    Source: Real Property Management Authority Report a problem
    1/25/2018Listing removed$1,850$1/sqft
    Source: Real Property Management Authority Report a problem
    1/17/2018Listed for rent$1,850$1/sqft
    Source: Real Property Management Authority Report a problem
    12/13/2017Sold$345,000-1.4%$221/sqft
    Source: RMLS (OR) #17341985 Report a problem
    11/8/2017Pending sale$349,900$224/sqft
    Source: Keller Williams Realty #17341985 Report a problem
    11/1/2017Listed for sale$349,900+29.6%$224/sqft
    Source: Keller Williams Realty #17341985 Report a problem
    6/9/2015Listing removed$269,900$173/sqft
    Source: Keller Williams Realty #14081370 Report a problem
    6/8/2015Listed for sale$269,900+0.1%$173/sqft
    Source: Keller Williams Realty #14081370 Report a problem
    12/4/2014Sold$269,619-0.1%$173/sqft
    Source: Public Record Report a problem
    10/16/2014Price change$269,900-1.5%$173/sqft
    Source: Keller Williams Premier Partners #14081370 Report a problem
    10/4/2014Listed for sale$273,900+21.7%$176/sqft
    Source: Owner #539960 Report a problem
    4/24/2008Sold$225,000-8.2%$144/sqft
    Source: Public Record Report a problem
    3/4/2008Listed for sale$245,000+63.3%$157/sqft
    Source: RealEstateShows.com #8017507 Report a problem
    7/18/2002Sold$150,000$96/sqft
    Source: Public Record Report a problem

    Public tax history

    YearProperty taxesTax assessment
    2024$5,176 +5.3%$489,989 -2.6%
    2023$4,914 +10.7%$503,139 +4.5%
    2022$4,438 +3.3%$481,280 +20%
    2021$4,297 +11.5%$401,208 +10%
    2020$3,853 $364,593 +5%
    2019$3,853 +5.5%$347,099 +1.6%
    2018$3,654 -5.3%$341,719 +13.5%
    2017$3,860 +12.5%$301,198 +8.3%
    2016$3,430 +3.8%$278,227 +11%
    2015$3,305 +20%$250,631 +24.9%
    2014$2,753 $200,621 +9.5%
    2013$2,753 +8.6%$183,264 +11.1%
    2012$2,535 +3.9%$164,938 -5.9%
    2011$2,439 +2.3%$175,288 0%
    2010$2,384 -2.5%$175,290 -9%
    2009$2,445 $192,610 -21%
    2008-- $243,800 +38.5%
    2007-- $176,000 +7.4%
    2005-- $163,900
    2004-- $163,900 +45.4%
    2001-- $112,700
    2000$436 $112,700
    Find assessor info on the county website

    Neighborhood: Salmon Creek

    Nearby schools

    GreatSchools rating
    Schools provided by the listing agent
    • Elementary: Salmon Creek
    • Middle: Alki
    • High: Skyview

    Source: RMLS (OR). This data may not be complete. We recommend contacting the local school district to confirm school assignments for this home.

    Get a cash offer in 3 minutes
    Find out how much your home could sell for in as little as 3 minutes with a no-obligation cash offer.
    Estimated market value
    $535,100
    Get a cash offer in 3 minutes
    Find out how much your home could sell for in as little as 3 minutes with a no-obligation cash offer.
    Estimated market value
    $535,100