Discover a beautifully updated 3-bedroom, 2-bath gem in a delightful Burleson neighborhood, where modern touches meet timeless charm. This thoughtfully designed home boasts an airy open floor plan filled with natural light, featuring split bedrooms and durable wood laminate and tile flooring throughout. The newly renovated primary bathroom is a true retreat, showcasing a spacious shower with elegant glass barn doors and sophisticated finishes. Above the garage, a finished bonus room with central air and heat offers versatility and comfort, adding a unique feature to the home (not included in GLA). Recent upgrades include double-pane Anderson windows installed in December 2023 and a high-performance two-stage Bryant HVAC system installed in May 2024, ensuring comfort and energy efficiency all year long. The kitchen stands out with its granite countertops, chic barn door accents, and plentiful storage—perfect for culinary creations and hosting gatherings. A dedicated laundry room enhances daily convenience, while the private backyard beckons with its covered patio, complete with built-in shades, and a 12’ x 10’ insulated shop. This workshop is fully equipped with air conditioning and electricity, making it an ideal space for hobbies or remote work. 4 inch French drain from the corner of the rock retaining wall to the north side of the house leading to the street. This home seamlessly combines comfort, style, and functionality. Don’t miss your chance to see it!
Sold
Price Unknown
615 NW Jayellen Ave, Burleson, TX 76028
3beds
1,960sqft
Single Family Residence
Built in 2001
8,276 Square Feet Lot
$346,500 Zestimate®
$--/sqft
$2,240 Estimated rent
Home value
$346,500
$308,000 - $392,000
$2,240/mo
Zestimate® history
Owner options
List your home for rent
$2,240/mo
Rent Zestimate®
Find your next renter with Zillow Rental Manager. Plus, with online applications, you can quickly screen prospective tenants – for free.
$2,240/mo
Rent Zestimate®
Refinance and save
Refinancing to a lower rate could help reduce your monthly payments and save thousands over the life of the loan.
Explore your selling options
Work with a Zillow partner agent
Leverage their expertise and Zillow's premium Showcase listings to get your home seen by more buyers.
Get startedList with your own agent
Get your home in front of millions of buyers by listing it on Zillow.
Learn how to do itSell it yourself
Take full control of how buyers see your home on Zillow by listing For Sale by Owner (FSBO).
List your homeWhat's special
Sophisticated finishesPrivate backyardAiry open floor planGranite countertopsSplit bedroomsNewly renovated primary bathroomDouble-pane anderson windows
Zillow last checked:
Listing updated:
Listed by:
Crissy Robinson 0585684 817-888-8849,
The Property Shop 817-888-8849
Bought with:
Angela Tolliver
11:11 Brokerage
Source: NTREIS,MLS#: 20805671
Facts & features
Interior
Bedrooms & bathrooms
- Bedrooms: 3
- Bathrooms: 2
- Full bathrooms: 2
Primary bedroom
- Features: Dual Sinks, Garden Tub/Roman Tub, Walk-In Closet(s)
- Level: First
- Dimensions: 16 x 14
Bedroom
- Features: Split Bedrooms
- Level: First
- Dimensions: 11 x 12
Bedroom
- Features: Split Bedrooms
- Level: First
- Dimensions: 11 x 13
Primary bathroom
- Features: Built-in Features, Dual Sinks, Granite Counters, Separate Shower
- Level: First
- Dimensions: 9 x 10
Bonus room
- Level: Second
- Dimensions: 19 x 9
Breakfast room nook
- Level: First
- Dimensions: 10 x 11
Dining room
- Features: Built-in Features
- Level: First
- Dimensions: 17 x 11
Other
- Features: Built-in Features, Granite Counters, Garden Tub/Roman Tub
- Level: First
- Dimensions: 5 x 10
Kitchen
- Features: Built-in Features, Granite Counters, Pantry
- Level: First
- Dimensions: 13 x 9
Living room
- Level: First
- Dimensions: 15 x 19
Utility room
- Features: Built-in Features, Utility Room
- Level: First
- Dimensions: 7 x 11
Workshop
- Level: First
- Dimensions: 12 x 10
Heating
- Central, Electric, ENERGY STAR Qualified Equipment, Fireplace(s)
Cooling
- Central Air, Ceiling Fan(s), Electric, ENERGY STAR Qualified Equipment
Appliances
- Included: Dishwasher, Electric Range, Disposal, Vented Exhaust Fan
Features
- Decorative/Designer Lighting Fixtures, Eat-in Kitchen, Granite Counters, High Speed Internet, Pantry, Cable TV, Walk-In Closet(s)
- Flooring: Ceramic Tile, Laminate
- Has basement: No
- Number of fireplaces: 1
- Fireplace features: Living Room, Masonry, Wood Burning
Interior area
- Total interior livable area: 1,960 sqft
Property
Parking
- Total spaces: 2
- Parking features: Door-Multi, Driveway, Garage, Garage Door Opener, Inside Entrance, Garage Faces Side
- Attached garage spaces: 2
- Has uncovered spaces: Yes
Features
- Levels: One
- Stories: 1
- Patio & porch: Covered
- Exterior features: Private Yard, Rain Gutters
- Pool features: None
- Fencing: Wood
Lot
- Size: 8,276 Square Feet
- Features: Interior Lot, Sloped
- Residential vegetation: Grassed
Details
- Parcel number: 126277000460
Construction
Type & style
- Home type: SingleFamily
- Architectural style: Traditional,Detached
- Property subtype: Single Family Residence
Materials
- Brick
- Foundation: Slab
- Roof: Composition
Condition
- Year built: 2001
Utilities & green energy
- Sewer: Public Sewer
- Water: Public
- Utilities for property: Electricity Available, Electricity Connected, Phone Available, Sewer Available, Separate Meters, Underground Utilities, Water Available, Cable Available
Green energy
- Energy efficient items: Windows
Community & HOA
Community
- Features: Curbs
- Security: Smoke Detector(s)
- Subdivision: Turkey Peak Ph 01
HOA
- Has HOA: No
Location
- Region: Burleson
Financial & listing details
- Tax assessed value: $313,474
- Annual tax amount: $6,913
- Date on market: 1/2/2025
- Cumulative days on market: 65 days
- Listing terms: Cash,Conventional,FHA,VA Loan
- Exclusions: Yard decor, back Windmill, Kitchen Island negotiable, Fridges, Quilt wall, rose bush on retaining wall, 3 outdoor cameras, gun safe, toolbox in garage
- Electric utility on property: Yes
Price history
| Date | Event | Price |
|---|---|---|
| 2/6/2025 | Sold | -- |
Source: NTREIS #20805671 Report a problem | ||
| 1/13/2025 | Pending sale | $345,000$176/sqft |
Source: NTREIS #20805671 Report a problem | ||
| 1/9/2025 | Contingent | $345,000$176/sqft |
Source: NTREIS #20805671 Report a problem | ||
| 1/2/2025 | Listed for sale | $345,000$176/sqft |
Source: NTREIS #20805671 Report a problem | ||
| 12/18/2024 | Listing removed | $345,000$176/sqft |
Source: NTREIS #20769140 Report a problem | ||
| 12/10/2024 | Price change | $345,000-1.1%$176/sqft |
Source: NTREIS #20769140 Report a problem | ||
| 11/2/2024 | Listed for sale | $349,000+66.2%$178/sqft |
Source: NTREIS #20769140 Report a problem | ||
| 10/12/2017 | Listing removed | $210,000$107/sqft |
Source: Indwell #13663189 Report a problem | ||
| 8/14/2017 | Pending sale | $210,000$107/sqft |
Source: Indwell #13663189 Report a problem | ||
| 8/4/2017 | Listed for sale | $210,000+50.1%$107/sqft |
Source: Indwell #13663189 Report a problem | ||
| 8/10/2011 | Sold | -- |
Source: Agent Provided Report a problem | ||
| 6/9/2011 | Listed for sale | $139,900$71/sqft |
Source: Bob King Realty #11607169 Report a problem | ||
Public tax history
| Year | Property taxes | Tax assessment |
|---|---|---|
| 2025 | $1,960 | $313,474 +4.2% |
| 2024 | $1,960 | $300,936 +10% |
| 2023 | $1,960 -41.4% | $273,578 +10% |
| 2022 | $3,346 | $248,707 +10% |
| 2021 | $3,346 | $226,097 |
| 2020 | $3,346 | $226,097 +5.3% |
| 2019 | $3,346 | $214,790 +10.5% |
| 2018 | $3,346 | $194,325 +6.5% |
| 2017 | $3,346 -11.3% | $182,457 +19.1% |
| 2016 | $3,774 +16.6% | $153,188 +10.2% |
| 2015 | $3,236 | $139,070 +8.6% |
| 2014 | $3,236 | $128,102 |
| 2012 | -- | -- |
| 2011 | -- | -- |
| 2010 | -- | -- |
| 2009 | -- | -- |
| 2008 | -- | -- |
| 2007 | -- | -- |
| 2006 | -- | -- |
| 2005 | -- | -- |
| 2004 | -- | -- |
| 2003 | -- | -- |
| 2002 | -- | -- |
Find assessor info on the county website
Neighborhood: 76028
Nearby homes
- $279,1003 bd2 ba1.7k sqft611 NW Jayellen Ave, Burleson, TX 76028Off Market
- $270,8003 bd2 ba1.3k sqft616 Gracie Ln, Burleson, TX 76028Off Market
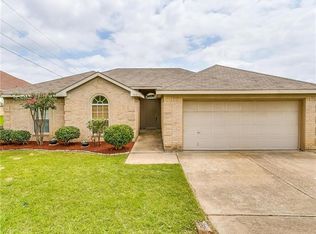
- $292,3004 bd2 ba1.5k sqft612 Gracie Ln, Burleson, TX 76028Off Market

- $281,6003 bd2 ba1.6k sqft620 Gracie Ln, Burleson, TX 76028Off Market
- $267,9003 bd2 ba1.7k sqft607 NW Jayellen Ave, Burleson, TX 76028Off Market
- $280,7003 bd2 ba1.5k sqft608 Gracie Ln, Burleson, TX 76028Off Market
- $271,0003 bd2 ba1.7k sqft605 NW Jayellen Ave, Burleson, TX 76028Off Market
- $297,3003 bd2 ba1.8k sqft900 Brown Crest Rd, Burleson, TX 76028Off Market
Nearby schools
GreatSchools rating
- 7/10Irene Clinkscale Elementary SchoolGrades: PK-5Distance: 0.6 mi
- 5/10Hughes Middle SchoolGrades: 6-8Distance: 0.8 mi
- 6/10Burleson High SchoolGrades: 9-12Distance: 0.8 mi
Schools provided by the listing agent
- Elementary: Frazier
- Middle: Hughes
- High: Burleson
- District: Burleson ISD
Source: NTREIS. This data may not be complete. We recommend contacting the local school district to confirm school assignments for this home.
Get a cash offer in 3 minutes
Find out how much your home could sell for in as little as 3 minutes with a no-obligation cash offer.
Estimated market value
$346,500
Get a cash offer in 3 minutes
Find out how much your home could sell for in as little as 3 minutes with a no-obligation cash offer.
Estimated market value
$346,500
- Texas
- Johnson County
- Burleson
- 76028
- 615 NW Jayellen Ave
Nearby cities
Nearby neighborhoods
Nearby zip codes
Other Burleson Topics
