Exceptional Location, Exceptional Value, Effortless One-Story Living. Beautifully maintained 4 bedroom and 4 bath Toll Brothers custom home designed for Easy Living. This home is primarily one-level living, with approximately 90% of the living space located on the first floor. Ideally located less than .2 miles from the golf course and multimillion-dollar residences of the most exclusive part of Twin Creeks.. Estates of Twin Creeks. As always, Toll Brothers custom homes provide superior construction, including solid wood doors and hardwood floors, plus a covered outdoor living area with elegant travertine decking-part of the Seller's $40K investment. Enjoy top-rated schools, nearby parks and miles of walking and biking trails. Move-in ready, low maintenance, and truly lock-and-leave-this exceptional home offers the convenience and comfort of one-story living in a prestigious location. Also, entire home has been recently painted, real hardwood floors extended and stained in a warm neutral color and all new carpet in bedrooms. Garage also has epoxy floors. This home stands apart on so many different levels.
Sold
Price Unknown
615 Naples Dr, Allen, TX 75013
4beds
2,769sqft
Single Family Residence
Built in 2007
7,405 Square Feet Lot
$674,300 Zestimate®
$--/sqft
$3,324 Estimated rent
Home value
$674,300
$641,000 - $708,000
$3,324/mo
Zestimate® history
Owner options
List your home for rent
$3,324/mo
Rent Zestimate®
Find your next renter with Zillow Rental Manager. Plus, with online applications, you can quickly screen prospective tenants – for free.
$3,324/mo
Rent Zestimate®
Refinance and save
$796/mo
Est. payment
Refinancing to a lower rate could help reduce your monthly payments and save thousands over the life of the loan.
$796/mo
Est. payment
Explore your selling options
Work with a Zillow partner agent
Leverage their expertise and Zillow's premium Showcase listings to get your home seen by more buyers.
Get startedList with your own agent
Get your home in front of millions of buyers by listing it on Zillow.
Learn how to do itSell it yourself
Take full control of how buyers see your home on Zillow by listing For Sale by Owner (FSBO).
List your homeWhat's special
Recently paintedHardwood floorsOne-story livingSolid wood doorsElegant travertine deckingPrimarily one-level living
Zillow last checked:
Listing updated:
Listed by:
Kimberly Goss 0624049,
Marilyn Lair 972-839-0004
Bought with:
Rafael Pena-Costa, 0699335
Great Western Realty
Source: NTREIS,MLS#: 21366026
Facts & features
Interior
Bedrooms & bathrooms
- Bedrooms: 4
- Bathrooms: 4
- Full bathrooms: 4
Primary bedroom
- Features: Ceiling Fan(s), Walk-In Closet(s)
- Level: First
- Dimensions: 17 x 22
Bedroom
- Features: Ceiling Fan(s), Walk-In Closet(s)
- Level: First
- Dimensions: 13 x 12
Bedroom
- Features: Ceiling Fan(s), Walk-In Closet(s)
- Level: First
- Dimensions: 11 x 11
Bedroom
- Features: Ceiling Fan(s), Walk-In Closet(s)
- Level: First
- Dimensions: 15 x 11
Primary bathroom
- Features: Built-in Features, Dual Sinks, Granite Counters, Garden Tub/Roman Tub, Separate Shower
- Level: First
- Dimensions: 1 x 1
Breakfast room nook
- Level: First
- Dimensions: 1 x 1
Dining room
- Level: First
- Dimensions: 13 x 12
Other
- Features: Built-in Features, Solid Surface Counters
- Level: First
- Dimensions: 1 x 1
Other
- Features: Built-in Features, Solid Surface Counters
- Level: First
- Dimensions: 1 x 1
Other
- Level: Second
- Dimensions: 1 x 1
Game room
- Features: Ceiling Fan(s)
- Level: Second
- Dimensions: 19 x 22
Kitchen
- Features: Built-in Features, Granite Counters, Kitchen Island, Pantry
- Level: First
- Dimensions: 21 x 16
Living room
- Features: Fireplace
- Level: First
- Dimensions: 22 x 17
Heating
- Central, Fireplace(s), Gas, Natural Gas
Cooling
- Central Air, Ceiling Fan(s), Electric, Roof Turbine(s)
Appliances
- Included: Convection Oven, Double Oven, Dishwasher, Electric Oven, Gas Cooktop, Disposal, Gas Water Heater, Microwave
- Laundry: Washer Hookup, Dryer Hookup, GasDryer Hookup, Laundry in Utility Room
Features
- Decorative/Designer Lighting Fixtures, Eat-in Kitchen, Granite Counters, Kitchen Island, Open Floorplan, Pantry, Natural Woodwork, Walk-In Closet(s)
- Flooring: Carpet, Ceramic Tile, Hardwood
- Windows: Window Coverings
- Has basement: No
- Number of fireplaces: 1
- Fireplace features: Family Room, Gas, Glass Doors, Gas Log, Gas Starter
Interior area
- Total interior livable area: 2,769 sqft
Property
Parking
- Total spaces: 2
- Parking features: Door-Multi, Driveway, Epoxy Flooring, Garage Faces Front, Garage, Garage Door Opener, Inside Entrance
- Attached garage spaces: 2
Features
- Levels: One and One Half
- Patio & porch: Deck, Covered
- Exterior features: Lighting, Rain Gutters
- Pool features: None, Community
- Fencing: Back Yard,High Fence,Privacy,Stone,Wood
Lot
- Size: 7,405 Square Feet
- Features: Interior Lot, Landscaped, Few Trees
Details
- Parcel number: R892100F00801
- Other equipment: Irrigation Equipment
Construction
Type & style
- Home type: SingleFamily
- Architectural style: Detached
- Property subtype: Single Family Residence
Materials
- Brick
- Foundation: Slab
- Roof: Composition
Condition
- Year built: 2007
Utilities & green energy
- Sewer: Public Sewer
- Water: Public
- Utilities for property: Electricity Available, Natural Gas Available, Sewer Available, Separate Meters, Water Available
Community & HOA
Community
- Features: Golf, Playground, Park, Pool, Trails/Paths, Curbs, Sidewalks
- Security: Security System Leased, Smoke Detector(s), Wireless
- Subdivision: Twin Creeks Ph 6b
HOA
- Has HOA: Yes
- Services included: All Facilities
- HOA fee: $796 semi-annually
- HOA name: Twin Creeks /Blue Hawk
- HOA phone: 972-390-1194
Location
- Region: Allen
Financial & listing details
- Tax assessed value: $655,248
- Annual tax amount: $11,609
- Date on market: 8/21/2026
- Cumulative days on market: 4 days
- Listing terms: Cash,Conventional,FHA
Price history
| Date | Event | Price |
|---|---|---|
| 9/10/2026 | Sold | -- |
Source: NTREIS #21366026 Report a problem | ||
| 9/1/2026 | Pending sale | $675,000$244/sqft |
Source: NTREIS #21366026 Report a problem | ||
| 8/26/2026 | Contingent | $675,000$244/sqft |
Source: NTREIS #21366026 Report a problem | ||
| 8/21/2026 | Listed for sale | $675,000+91.2%$244/sqft |
Source: NTREIS #21366026 Report a problem | ||
| 10/11/2013 | Sold | -- |
Source: Agent Provided Report a problem | ||
| 9/16/2013 | Price change | $353,000-3%$127/sqft |
Source: Creekview Realty #11985081 Report a problem | ||
| 8/14/2013 | Price change | $364,000-2.9%$131/sqft |
Source: Creekview Realty #11985081 Report a problem | ||
| 7/9/2013 | Listed for sale | $375,000+4.2%$135/sqft |
Source: Creekview Realty #11985081 Report a problem | ||
| 10/5/2012 | Listing removed | $360,000$130/sqft |
Source: Creekview Realty #11748347 Report a problem | ||
| 9/28/2012 | Price change | $360,000-3.7%$130/sqft |
Source: Creekview Realty #11748347 Report a problem | ||
| 8/6/2012 | Price change | $374,000-1.6%$135/sqft |
Source: Creekview Realty #11748347 Report a problem | ||
| 6/6/2012 | Price change | $380,000-2.1%$137/sqft |
Source: Creekview Realty #11748347 Report a problem | ||
| 5/16/2012 | Price change | $388,000-3%$140/sqft |
Source: Creekview Realty #11748347 Report a problem | ||
| 4/19/2012 | Listed for sale | $400,000$144/sqft |
Source: Creekview Realty #11748347 Report a problem | ||
Public tax history
| Year | Property taxes | Tax assessment |
|---|---|---|
| 2025 | $5,103 -14.2% | $655,248 +6.9% |
| 2024 | $5,949 +2.5% | $612,720 +10% |
| 2023 | $5,806 -28.8% | $557,018 +10% |
| 2022 | $8,156 -0.1% | $506,380 +10% |
| 2021 | $8,164 +2.4% | $460,345 +10% |
| 2020 | $7,972 -1% | $418,495 -2.1% |
| 2019 | $8,055 -0.6% | $427,508 +0.2% |
| 2018 | $8,105 -0.2% | $426,633 +0.6% |
| 2017 | $8,118 | $424,252 +4.7% |
| 2016 | $8,118 -0.1% | $405,156 +3.7% |
| 2015 | $8,125 | $390,681 +7.5% |
| 2014 | $8,125 | $363,515 +3.6% |
| 2013 | -- | $350,942 -2.2% |
| 2012 | -- | $358,742 -4.3% |
| 2011 | -- | $374,817 +0% |
| 2010 | -- | $374,789 -4.9% |
| 2009 | -- | $394,008 +0.7% |
| 2008 | -- | $391,251 +480.1% |
| 2007 | -- | $67,450 +2.9% |
| 2006 | -- | $65,550 |
Find assessor info on the county website
Neighborhood: Twin Creeks
Nearby homes
- $837,4004 bd5 ba3.6k sqft613 Naples Dr, Allen, TX 75013Off Market
- $784,8005 bd4 ba4.3k sqft617 Naples Dr, Allen, TX 75013Off Market
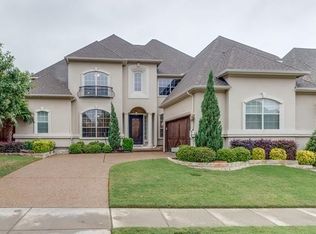
- $736,1003 bd3 ba3.7k sqft611 Naples Dr, Allen, TX 75013Off Market
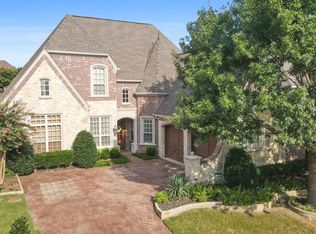
- $800,7004 bd5 ba4.1k sqft619 Naples Dr, Allen, TX 75013Off Market
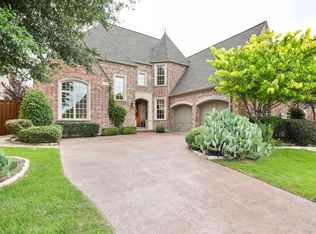
- $855,8004 bd4 ba4.1k sqft614 Naples Dr, Allen, TX 75013Off Market
- $970,0004 bd5 ba3.9k sqft612 Naples Dr, Allen, TX 75013Off Market
- $855,6004 bd4 ba4.1k sqft609 Naples Dr, Allen, TX 75013Off Market
- $914,4004 bd3 ba4.6k sqft616 Naples Dr, Allen, TX 75013Off Market
Nearby schools
GreatSchools rating
- 10/10Mary Evans Elementary SchoolGrades: K-6Distance: 0.6 mi
- 10/10Ereckson Middle SchoolGrades: 7-8Distance: 1.5 mi
- 8/10Allen High SchoolGrades: 9-12Distance: 3.8 mi
Schools provided by the listing agent
- Elementary: Evans
- Middle: Ereckson,Lowery Freshman Center
- High: Allen
- District: Allen ISD
Source: NTREIS. This data may not be complete. We recommend contacting the local school district to confirm school assignments for this home.
Get a cash offer in 3 minutes
Find out how much your home could sell for in as little as 3 minutes with a no-obligation cash offer.
Estimated market value
$674,300
Get a cash offer in 3 minutes
Find out how much your home could sell for in as little as 3 minutes with a no-obligation cash offer.
Estimated market value
$674,300
- Texas
- Collin County
- Allen
- 75013
- Twin Creeks
- 615 Naples Dr
