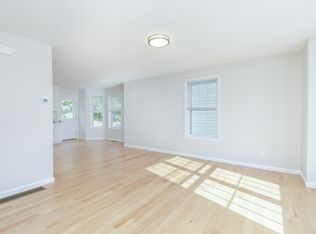
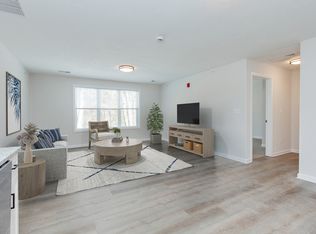
Discover an exceptional living experience at Long Pond View Estates, a meticulously crafted condominium built in 2007. This residence offers 2,465 square feet of sophisticated, light-filled living space, designed for those who appreciate refined comfort and modern convenience. The property features two bedrooms and a second floor den/office. The primary suite includes a walk-in closet and an en suite bathroom with a jetted soaking tub and seperate shower. The first floor boasts a spacious open floor plan highlighted by a custom kitchen equipped with natural cherry cabinets, granite countertops, and stainless steel appliances, complemented by hardwood flooring throughout. The finished basement, which may serve as a third bedroom or family room, includes a dry bar, custom wine cellar, and ample closet space. Exterior amenities include an oversized rear patio, a beautiful front farmer's porch, and an attached garage. Tenant will pay their electricity, gas, heating, air conditioning, water & sewer usage. First & last month's rent along with a full security deposit will be required along, background, credit and income verfication.
Condo for rent
Condo
Available now
No pets
In unit laundry
2 Parking spaces parking
Central, natural gas
What's special
Attached garageGranite countertopsAmple closet spaceHardwood flooring throughoutStainless steel appliancesOversized rear patioTwo bedrooms
- 4 days |
- -- |
- -- |
Zillow last checked:
Listing updated:
Travel times

Let’s turn your rent into credit progress
Build credit history with every on-time payment and get credit for the payment you’re already making.
Facts & features
Interior
Bedrooms & bathrooms
- Bedrooms: 2
- Bathrooms: 3
- Full bathrooms: 2
- 1/2 bathrooms: 1
Heating
- Central, Natural Gas
Appliances
- Included: Dishwasher, Dryer, Garbage Disposal, Microwave Oven, Range, Refrigerator, Washer
- Laundry: In Unit
Features
- Den, Home Office, Walk In Closet
- Flooring: Hardwood
- Has fireplace: Yes
Interior area
- Total interior livable area: 2,465 sqft
Property
Parking
- Total spaces: 2
- Details: Contact manager
Features
- Patio & porch: Covered, Deck, Patio
- Exterior features: Den, Garden, Home Office, Public School, Public Transportation, Shopping, Tennis Court(s), Walk/Jog Trails
Lot
- Features: Garden
Details
- Additional structures: Tennis Court(s)
- Parcel number: DRACM31B2L22
Construction
Type & style
- Home type: Condo
- Property subtype: Condo
Condition
- Year built: 2007
Building
Management
- Pets allowed: No
Community & HOA
Community
- Features: Park, Tennis Court(s)
HOA
- Amenities included: Tennis Court(s)
Location
- Region: Dracut
Financial & listing details
- Lease term: Lease Terms(1 Year),Term of Rental(12)
Nearby apartments for rent


Price history
| Date | Event | Price |
|---|---|---|
| 9/26/2026 | Listed for rent | $3,400$1/sqft |
Source: MLS PIN #73582892 Report a problem | ||
| 9/25/2026 | Sold | $549,900$223/sqft |
Source: MLS PIN #73564480 Report a problem | ||
| 9/9/2026 | Pending sale | $549,900$223/sqft |
Source: MLS PIN #73564480 Report a problem | ||
| 8/26/2026 | Contingent | $549,900$223/sqft |
Source: MLS PIN #73564480 Report a problem | ||
| 8/17/2026 | Listed for sale | $549,900+58.5%$223/sqft |
Source: MLS PIN #73564480 Report a problem | ||
| 11/2/2007 | Sold | $346,900$141/sqft |
Source: Public Record Report a problem | ||