Welcome to this beautifully maintained Hancock II model in the desirable Westgate Village subdivision. This home features an addition that enhances both everyday living and functionality. This 2-Story addition includes a first-floor eating area off the kitchen with a doorway leading to the patio and spacious backyard, as well as a second-floor luxury primary bathroom and convenient second-floor laundry. The home welcomes you with an entry featuring ceramic tile flooring and opens to the living and dining rooms with vaulted ceilings and 3/4" oak hardwood floors. A redesigned staircase with oak railings and white spindles adds architectural interest and an updated look. The garage entry has been relocated to a functional mudroom, improving flow and everyday convenience. The kitchen offers Corian countertops, stone and marble backsplash, stainless steel appliances, an extra-large sink, and a breakfast bar opening to the family room-ideal for entertaining and daily living. Appliance updates include refrigerator (2025), dishwasher (2025), washer (2024), and microwave (2026); stove and dryer are approximately 6-7 years old. Upstairs, the primary suite features a spa-like bath with a separate walk-in shower, whirlpool tub, double vanity, Skylight, Linen Closet and a walk-in closet with Elfa organizers. 2 bedrooms offer walk-in closets, providing excellent storage throughout. The full basement is partially finished with a recreation room, bar area, and cabinetry for storage. The unfinished portion includes a work area, additional storage, a utility sink, and a sump pump with battery backup. Major updates include furnace and central air (2021), roof and siding (2017), hot water heater (2015), Pella windows and sliding glass door (2009), and newer light fixtures. Located in highly rated District 54 and 211 schools, this home is close to expressways, Metra, O'Hare, and just minutes from Woodfield Mall, restaurants, entertainment, and the scenic trails of Busse Woods. Thoughtful updates, smart design, and an unbeatable location-schedule your private showing today and make this Westgate Village home yours.
Closed
$630,000
615 Newberry Dr, Elk Grove Village, IL 60007
4beds
1,932sqft
Single Family Residence
Built in 1985
7,013 Square Feet Lot
$639,100 Zestimate®
$326/sqft
$3,360 Estimated rent
Home value
$639,100
$582,000 - $703,000
$3,360/mo
Zestimate® history
Owner options
List your home for rent
$3,360/mo
Rent Zestimate®
Find your next renter with Zillow Rental Manager. Plus, with online applications, you can quickly screen prospective tenants – for free.
$3,360/mo
Rent Zestimate®
Refinance and save
$4,445/mo
Est. payment
Refinancing to a lower rate could help reduce your monthly payments and save thousands over the life of the loan.
$4,445/mo
Est. payment
Explore your selling options
Work with a Zillow partner agent
Leverage their expertise and Zillow's premium Showcase listings to get your home seen by more buyers.
Get startedList with your own agent
Get your home in front of millions of buyers by listing it on Zillow.
Learn how to do itSell it yourself
Take full control of how buyers see your home on Zillow by listing For Sale by Owner (FSBO).
List your homeWhat's special
Extra-large sinkFunctional mudroomStone and marble backsplashStainless steel appliancesNewer light fixturesDouble vanityWhirlpool tub
Zillow last checked:
Listing updated:
Listed by:
Dawn Block (847)882-4855,
Century 21 Integra
Bought with:
Julie Presta
Fulton Grace Realty
Source: MRED as distributed by MLS GRID,MLS#: 12559854
Facts & features
Interior
Bedrooms & bathrooms
- Bedrooms: 4
- Bathrooms: 3
- Full bathrooms: 2
- 1/2 bathrooms: 1
Rooms
- Room types: Eating Area, Recreation Room, Workshop, Storage
Primary bedroom
- Features: Flooring (Wood Laminate), Window Treatments (Blinds), Bathroom (Full, Double Sink, Whirlpool & Sep Shwr)
- Level: Second
- Area: 168 Square Feet
- Dimensions: 14X12
Bedroom 2
- Features: Flooring (Wood Laminate), Window Treatments (Blinds)
- Level: Second
- Area: 144 Square Feet
- Dimensions: 12X12
Bedroom 3
- Features: Flooring (Wood Laminate), Window Treatments (Blinds)
- Level: Second
- Area: 100 Square Feet
- Dimensions: 10X10
Bedroom 4
- Features: Flooring (Wood Laminate), Window Treatments (Blinds)
- Level: Second
- Area: 100 Square Feet
- Dimensions: 10X10
Dining room
- Features: Flooring (Hardwood), Window Treatments (Blinds)
- Level: Main
- Area: 110 Square Feet
- Dimensions: 11X10
Eating area
- Features: Flooring (Ceramic Tile), Window Treatments (Blinds)
- Level: Main
- Area: 120 Square Feet
- Dimensions: 12X10
Family room
- Features: Flooring (Carpet), Window Treatments (Blinds)
- Level: Main
- Area: 260 Square Feet
- Dimensions: 20X13
Kitchen
- Features: Kitchen (Eating Area-Table Space), Flooring (Ceramic Tile), Window Treatments (Blinds)
- Level: Main
- Area: 121 Square Feet
- Dimensions: 11X11
Laundry
- Features: Flooring (Vinyl)
- Level: Second
- Area: 20 Square Feet
- Dimensions: 5X4
Living room
- Features: Flooring (Hardwood), Window Treatments (Blinds)
- Level: Main
- Area: 168 Square Feet
- Dimensions: 14X12
Recreation room
- Features: Flooring (Carpet)
- Level: Basement
- Area: 372 Square Feet
- Dimensions: 31X12
Storage
- Level: Basement
- Area: 140 Square Feet
- Dimensions: 14X10
Other
- Level: Basement
- Area: 160 Square Feet
- Dimensions: 16X10
Heating
- Natural Gas, Forced Air
Cooling
- Central Air
Appliances
- Included: Range, Microwave, Dishwasher, Refrigerator, Washer, Dryer, Disposal, Humidifier, Gas Water Heater
- Laundry: Upper Level, In Unit
Features
- Vaulted Ceiling(s), Walk-In Closet(s)
- Flooring: Hardwood, Laminate
- Windows: Skylight(s)
- Basement: Partially Finished,Full
Interior area
- Total structure area: 2,704
- Total interior livable area: 1,932 sqft
- Finished area below ground: 408
Property
Parking
- Total spaces: 2
- Parking features: Concrete, Garage Door Opener, Yes, Garage Owned, Attached, Garage
- Attached garage spaces: 2
- Has uncovered spaces: Yes
Accessibility
- Accessibility features: No Disability Access
Features
- Stories: 2
- Patio & porch: Patio
Lot
- Size: 7,013 Square Feet
- Dimensions: 58X135X25X53X101
Details
- Parcel number: 07264070300000
- Special conditions: None
- Other equipment: Ceiling Fan(s), Sump Pump, Electronic Air Filters
Construction
Type & style
- Home type: SingleFamily
- Architectural style: Contemporary
- Property subtype: Single Family Residence
Materials
- Vinyl Siding, Brick
- Roof: Asphalt
Condition
- New construction: No
- Year built: 1985
Details
- Builder model: Hancock II +
Utilities & green energy
- Electric: Circuit Breakers
- Sewer: Public Sewer
- Water: Lake Michigan
Community & HOA
Community
- Features: Curbs, Sidewalks, Street Lights, Street Paved
- Security: Carbon Monoxide Detector(s)
- Subdivision: Westgate
HOA
- Services included: None
Location
- Region: Elk Grove Village
Financial & listing details
- Price per square foot: $326/sqft
- Tax assessed value: $379,570
- Annual tax amount: $10,590
- Date on market: 2/18/2026
- Listing terms: Conventional
- Ownership: Fee Simple
Price history
| Date | Event | Price |
|---|---|---|
| 4/20/2026 | Sold | $630,000+6.8%$326/sqft |
Source:  MRED as distributed by MLS GRID #12559854 Report a problem MRED as distributed by MLS GRID #12559854 Report a problem | ||
| 2/22/2026 | Contingent | $589,900$305/sqft |
Source: MRED as distributed by MLS GRID #12559854 Report a problem | ||
| 2/18/2026 | Listed for sale | $589,900$305/sqft |
Source: MRED as distributed by MLS GRID #12559854 Report a problem | ||
Public tax history
| Year | Property taxes | Tax assessment |
|---|---|---|
| 2024 | $10,591 -5.8% | $37,957 -9.6% |
| 2023 | $11,238 +3.1% | $42,000 |
| 2022 | $10,896 +22.1% | $42,000 +33.9% |
| 2021 | $8,925 +1.8% | $31,375 |
| 2020 | $8,767 -0.1% | $31,375 -10% |
| 2019 | $8,776 -15.8% | $34,862 -5.2% |
| 2018 | $10,419 +0.9% | $36,789 |
| 2017 | $10,324 +4.5% | $36,789 |
| 2016 | $9,884 +6.2% | $36,789 +12.7% |
| 2015 | $9,305 +1.2% | $32,648 |
| 2014 | $9,199 +2.8% | $32,648 |
| 2013 | $8,945 +7.6% | $32,648 -1% |
| 2012 | $8,312 +3.7% | $32,964 |
| 2011 | $8,013 +7.8% | $32,964 |
| 2010 | $7,433 -4.7% | $32,964 -16.3% |
| 2009 | $7,802 +19.4% | $39,392 -4% |
| 2008 | $6,535 +12.8% | $41,034 |
| 2007 | $5,794 +1% | $41,034 +24.4% |
| 2006 | $5,735 +4.6% | $32,993 |
| 2005 | $5,482 +5.9% | $32,993 |
| 2004 | $5,179 +4.4% | $32,993 +28.1% |
| 2003 | $4,960 +5.3% | $25,753 |
| 2002 | $4,709 +16.9% | $25,753 |
| 2001 | $4,029 +1.5% | $25,753 +20.4% |
| 2000 | $3,972 | $21,391 |
| 1999 | $3,972 | $21,391 |
Find assessor info on the county website
Neighborhood: 60007
Nearby homes
- $581,7003 bd3 ba1.8k sqft609 Newberry Dr, Elk Grove Village, IL 60007Off Market
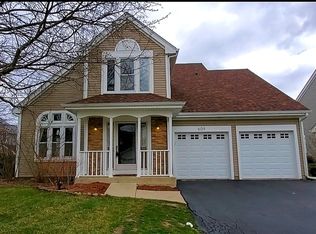
- $527,3003 bd2 ba1.6k sqft619 Newberry Dr, Elk Grove Village, IL 60007Off Market
- $605,7004 bd3 ba2.1k sqft626 Dupont Ct, Elk Grove Village, IL 60007Off Market
- $445,3002 bd1 ba1.5k sqft623 Newberry Dr, Elk Grove Village, IL 60007Off Market
- $498,5003 bd2 ba1.9k sqft624 Dupont Ct, Elk Grove Village, IL 60007Off Market
- $602,2004 bd3 ba1.8k sqft600 Delaware Ln, Elk Grove Village, IL 60007Off Market
- $489,6003 bd2 ba1 sqft604 Delaware Ln, Elk Grove Village, IL 60007Off Market
- $574,2003 bd2 ba1.7k sqft628 Dupont Ct, Elk Grove Village, IL 60007Off Market
Nearby schools
GreatSchools rating
- 9/10Frederick Nerge Elementary SchoolGrades: K-6Distance: 0.9 mi
- 9/10Margaret Mead Junior High SchoolGrades: 7-8Distance: 0.4 mi
- 10/10J B Conant High SchoolGrades: 9-12Distance: 2 mi
Schools provided by the listing agent
- Elementary: Fredrick Nerge Elementary School
- Middle: Margaret Mead Junior High School
- High: J B Conant High School
- District: 54
Source: MRED as distributed by MLS GRID. This data may not be complete. We recommend contacting the local school district to confirm school assignments for this home.
Get a cash offer in 3 minutes
Find out how much your home could sell for in as little as 3 minutes with a no-obligation cash offer.
Estimated market value
$639,100
Get a cash offer in 3 minutes
Find out how much your home could sell for in as little as 3 minutes with a no-obligation cash offer.
Estimated market value
$639,100
- Illinois
- Cook County
- Elk Grove Village
- 60007
- 615 Newberry Dr
Nearby cities
Nearby zip codes
Other Elk Grove Village Topics
- Apartments for Rent in 60007
- Houses for Sale in 60007
- Houses for Rent in 60007
- 60007 Real Estate
- Elk Grove Village Condos
- Houses for Sale in Elk Grove Village
- Newest Listings in Elk Grove Village
- Elk Grove Village Home Values
- Elk Grove Village Real Estate Agents
- Elk Grove Village Refinance
- Elk Grove Village Mortgage Rates
