Skip main navigation
Closed
  • Price Unknown

    615 Newman Ave, Jefferson, LA 70121

    3beds
    2,117sqft
    Single Family Residence
    Built in 2018
    5,300 Square Feet Lot
    $513,900 Zestimate®
    $--/sqft
    $2,720 Estimated rent

    Home value

    $513,900

    $457,000 - $576,000

    $2,720/mo

    Zestimate® history
    Loading
    Loading...

    Owner options

    List your home for rent

    $2,720/mo

    Rent Zestimate®

    Find your next renter with Zillow Rental Manager. Plus, with online applications, you can quickly screen prospective tenants – for free.

    Learn more

    $2,720/mo

    Rent Zestimate®

    Refinance and save

    Refinancing to a lower rate could help reduce your monthly payments and save thousands over the life of the loan.

    See today's rates

    Explore your selling options

    Work with a Zillow partner agent

    Leverage their expertise and Zillow's premium Showcase listings to get your home seen by more buyers.

    Get started

    List with your own agent

    Get your home in front of millions of buyers by listing it on Zillow.

    Learn how to do it

    Sell it yourself

    Take full control of how buyers see your home on Zillow by listing For Sale by Owner (FSBO).

    List your home

    What's special

    Walk-in showerNicely sized backyardAbundant cabinetryCovered patioStainless steel appliancesCarrera marble countertopsGenerous walk-in closet
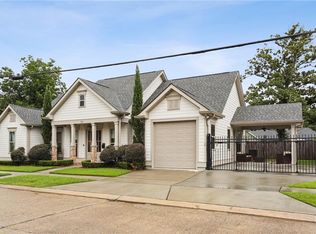
    Stunning home in Old Jefferson offers an assumable loan at 2.25% interest or the seller will onwer finance over a 25 year period at 3% interest! Reach out to me for details, this is a rare situation that doesn't come along often, Built in 2018, this two-story home offers a perfect blend of style, function, and location. The spacious, open floor plan includes a first-floor primary bedroom for convenience and privacy. The chef’s kitchen is built for entertaining, a large butcher block island, Carrera marble countertops, abundant cabinetry, stainless steel appliances, pantry, and a built-in wine rack and bar area. The bright and airy primary suite includes a spa-like en-suite bath with double vanities, walk-in shower, soaking tub, and a generous walk-in closet. Upstairs you'll find two oversized bedrooms, a full bath, and two large walk-in attic spaces for ample storage. Enjoy your mornings or evenings on the covered patio overlooking a nicely sized backyard for hosting or relaxing. Just minutes to Ochsner Hospital, great local restaurants, shopping, Uptown, and the River Levee bike trail. This one truly checks every box!

    Zillow last checked:

    Listing updated:

    Listed by:

    Darren Zuppardo 504-722-7222,

    Realty One Group Immobilia

    Bought with:

    Cody Leboeuf

    1% Lists Realty Professionals

    Source: GSREIN,MLS#: 2505554MLS Logo

    Facts & features

    Interior

    Bedrooms & bathrooms
    • Bedrooms: 3
    • Bathrooms: 3
    • Full bathrooms: 2
    • 1/2 bathrooms: 1
    Primary bedroom
    • Description: Flooring: Engineered Hardwood
    • Level: First
    • Dimensions: 17.5x13.2
    Bedroom
    • Description: Flooring: Carpet
    • Level: Second
    • Dimensions: 13x12
    Bedroom
    • Description: Flooring: Carpet
    • Level: Second
    • Dimensions: 1x13
    Primary bathroom
    • Description: Flooring: Tile
    • Level: First
    • Dimensions: 12.0x10.2
    Dining room
    • Description: Flooring: Engineered Hardwood
    • Level: First
    • Dimensions: 15.9x10.3
    Kitchen
    • Description: Flooring: Engineered Hardwood
    • Level: First
    • Dimensions: 16.5x15.9
    Laundry
    • Description: Flooring: Engineered Hardwood
    • Level: First
    • Dimensions: 10x8
    Living room
    • Description: Flooring: Engineered Hardwood
    • Level: First
    • Dimensions: 18.5x17.7
    Heating
    • Central, Multiple Heating Units
    Cooling
    • Central Air, 2 Units
    Appliances
    • Included: Dryer, Dishwasher, Microwave, Oven, Range, Refrigerator, Washer
    Features
    • Attic, Ceiling Fan(s), Stone Counters
    • Has fireplace: No
    • Fireplace features: None
    Interior area
    • Total structure area: 2,738
    • Total interior livable area: 2,117 sqft

    Property

    Parking
    • Parking features: Driveway, Three or more Spaces
    Features
    • Levels: Two
    • Stories: 2
    • Patio & porch: Brick, Covered
    • Exterior features: Fence
    • Pool features: None
    Lot
    • Size: 5,300 sqft
    • Dimensions: 50 x 106
    • Features: City Lot, Rectangular Lot
    Details
    • Parcel number: 0700004272C
    • Special conditions: None

    Construction

    Type & style
    • Home type: SingleFamily
    • Architectural style: Traditional
    • Property subtype: Single Family Residence
    Materials
    • Brick, HardiPlank Type
    • Foundation: Slab
    • Roof: Shingle
    Condition
    • Excellent
    • Year built: 2018

    Utilities & green energy

    • Sewer: Public Sewer
    • Water: Public

    Community & neighborhood

    Security
    • Security features: Security System
    Location
    • Region: Jefferson

    Price history

    DateEventPrice
    9/23/2025Sold--
    Source: GSREIN #2505554 Report a problem
    7/24/2025Pending sale$515,000$243/sqft
    Source: GSREIN #2505554 Report a problem
    6/6/2025Listed for sale$515,000-4.6%$243/sqft
    Source: GSREIN #2505554 Report a problem
    5/26/2025Listing removed$539,999$255/sqft
    Source: GSREIN #2477364 Report a problem
    5/3/2025Price change$539,999-1.8%$255/sqft
    Source: GSREIN #2477364 Report a problem
    3/10/2025Price change$549,999-2.7%$260/sqft
    Source: GSREIN #2477364 Report a problem
    1/27/2025Price change$565,000-1.7%$267/sqft
    Source: GSREIN #2477364 Report a problem
    11/25/2024Listed for sale$575,000$272/sqft
    Source: GSREIN #2477364 Report a problem
    7/22/2019Sold--
    Source: Public Record Report a problem
    11/28/2018Sold--
    Source: GSREIN #2169469 Report a problem
    6/3/2010Sold--
    Source: Public Record Report a problem

    Public tax history

    YearProperty taxesTax assessment
    2024$4,175 -4.2%$40,630
    2023$4,358 +2.7%$40,630
    2022$4,244 +7.7%$40,630
    2021$3,942 +0.7%$40,630
    2020$3,914 -2.7%$40,630
    2019$4,024 $40,630

    Find assessor info on the county website

    Neighborhood: 70121

    Nearby schools

    GreatSchools rating
    Get a cash offer in 3 minutes
    Find out how much your home could sell for in as little as 3 minutes with a no-obligation cash offer.
    Estimated market value
    $513,900
    Get a cash offer in 3 minutes
    Find out how much your home could sell for in as little as 3 minutes with a no-obligation cash offer.
    Estimated market value
    $513,900