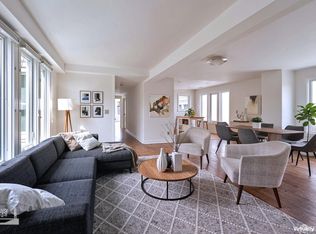
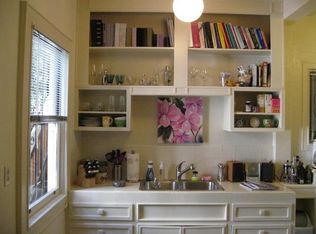
UNIT DESCRIPTION Truly beautiful, light-filled top floor, mid-century condo in very well-maintained 3-unit building. Very comfortable, generous, and peaceful space for living and working from home. Refinished hardwood floors throughout. Unique and high-quality unit in a private treehouse-like setting. Stunning views from almost every room. Huge full-height windows throughout the unit open to views of garden, trees, hummingbirds, Twin Peaks, Corona Heights and the beautiful San Francisco skyline. Enter through a secure iron gate with buzzer entry, into a garden setting. Located in one of the sunniest micro-climates in San Francisco. Shared rear garden with two other units (2 residents total). SHOWINGS 30-minute in-person showings have been scheduled for Saturday and Sunday, January 17-18, 2026 for pre-screened rental applicants. Unfortunately the showing calendar is full we are not scheduling showings for any other times at this point. Unit is available for lease beginning Monday, January 19, 2026. UNIT DETAILS The designer kitchen has been fully remodeled with island counter-seating and high-end appliances; Thermador gas range and dishwasher; Kitchen Aid stainless 23 cu. ft. refrigerator with filtered-water dispenser; plenty of cabinet storage and huge full-height pantry. The gorgeous open living room area with full-height windows overlooks a lush, landscaped garden and brick patio with landscape lighting. This is a bright and open space with tons of natural light. There is a gas fireplace insert with remote control and a lime-washed brick fireplace surround. The flexible floor plan allows for multiple seating areas and entertaining, and a wonderful TV nook. There is a large open dining area off the kitchen which has sufficient room for dining for eight. A generous hallway leads from living area to private bedroom spaces, featuring ample-sized coat closet and track-lighting designed to highlight wall art. The modern bathroom features heated floors, beautiful Porcelanosa tile, quartz countertop, high-end Grohe fixtures, under-mount sink, and a large glass-enclosed shower stall with both a rain shower and hand-held wand. Bathroom also features a very convenient in-unit laundry closet with modern stacking high efficiency Maytag washer & dryer. The first bedroom is very large and features ten (!) double-pane windows with incredible 180-degree views of Twin Peaks and all of Eureka Valley. Custom top-down/bottom-up shades allow for flexible temperature and light control. In addition to bed area there is ample room for bedroom seating or home office area. The bedroom easily fits a king-size bed. The second bedroom measures 15.5' x 10.5' and features double-pane windows looking out to both Twin Peaks as well as to a beautiful backyard setting. There is one very large closet, with second smaller linen closet. There is an adjustable speed ceiling fan for cool air and soothing sleep. This bedroom also easily fits a king-size bed. A small utility closet houses the furnace and a new energy efficient on-demand hot water system. RENTAL DETAILS - 12-month lease - rent includes water and garbage/recycling - PG&E, cable, and internet is responsibility of tenant - no smoking - designated additional storage area in garage - does not include parking (street parking only) - pets negotiable LOCATION This home is perfectly situated to experience one of San Francisco's most iconic neighborhoods: - one of the best blocks in the Castro/Dolores Heights neighborhood - proximity to plenty of nearby markets: Buffalo Whole Foods (1 block), Mollie Stones (3 blocks), Whole Foods (5 blocks), Bi-Rite (5 blocks) - Walkscore: 99 (Walker's Paradise) - MUNI to downtown SF three blocks away (6-minute walk) - shuttle bus stops for Google, Facebook, Apple, Genentech, etc. within two blocks - Dolores Park two blocks away; unlimited dining and nightlife options within walking distance any direction - outdoor swimming four blocks away at Mission Pool (San Francisco's only public outdoor swimming pool) - street parking is generally easy, except for busy weekends such as Pride, Castro Street Fair, etc. rent includes water and garbage/recycling; PG&E, cable, and internet is responsibility of tenant; no smoking
This property is off market, which means it's not currently listed for sale or rent on Zillow. This may be different from what's available on other websites or public sources.