Live the retro style or make cosmetic updates to fit your own desires. Spacious 1959 sq.ft. of Living Area w/ 3 Bedrooms, 2 ½ Bathrooms & 2 Car Garage. Recent updates include: Almost New Roof (2025), Electrical Upgraded to 200 Amp (2022), 10'x20' She-Shed or Man-Cave w/ AC & Electric (2021). Other features include: Two Living Areas, Separate Dining Area, Fireplace, Two Kitchen Pantries, Breakfast Bar, Terrazzo Floors, Two Closets in Master Bedroom plus Two Additional Closets in Master Bathroom, Covered & Uncovered Patio Areas, Outside Shower w/ Hot Water, Bocce Ball Court & Sprinkler System on Well. Home is situated on a Large .36 Acre Corner Lot w/ plenty of room for a Pool if desired. Excellent Beachside location just a few blocks from the Beach, Shopping & Restaurants (including Publix & Long Doggers). Indialantic Elementary, Hoover Middle School & Hoover Athletic Complex are all only a ½ mile away.
Sold for $550,000
$550,000
615 Oak Ridge Dr, Indialantic, FL 32903
3beds
1,959sqft
Single Family Residence
Built in 1964
0.36 Acres Lot
$549,900 Zestimate®
$281/sqft
$3,529 Estimated rent
Home value
$549,900
$511,000 - $588,000
$3,529/mo
Zestimate® history
Owner options
List your home for rent
$3,529/mo
Rent Zestimate®
Find your next renter with Zillow Rental Manager. Plus, with online applications, you can quickly screen prospective tenants – for free.
$3,529/mo
Rent Zestimate®
Refinance and save
$3,905/mo
Est. payment
Refinancing to a lower rate could help reduce your monthly payments and save thousands over the life of the loan.
$3,905/mo
Est. payment
Explore your selling options
Work with a Zillow partner agent
Leverage their expertise and Zillow's premium Showcase listings to get your home seen by more buyers.
Get startedList with your own agent
Get your home in front of millions of buyers by listing it on Zillow.
Learn how to do itSell it yourself
Take full control of how buyers see your home on Zillow by listing For Sale by Owner (FSBO).
List your homeWhat's special
Breakfast barBocce ball courtTwo kitchen pantriesSprinkler system on wellSeparate dining areaTerrazzo floors
Zillow last checked:
Listing updated:
Listed by:
Jeff S Deratany 321-223-4577,
Riverside Realty of Brevard
Bought with:
Sherry Boswell, 3304842
Denovo Realty
Source: Space Coast AOR,MLS#: 1082508
Facts & features
Interior
Bedrooms & bathrooms
- Bedrooms: 3
- Bathrooms: 3
- Full bathrooms: 2
- 1/2 bathrooms: 1
Primary bedroom
- Area: 186.21
- Dimensions: 16.08 x 11.58
Bedroom 2
- Area: 181.96
- Dimensions: 17.33 x 10.50
Bedroom 3
- Area: 135.71
- Dimensions: 12.16 x 11.16
Dining room
- Area: 116.63
- Dimensions: 12.50 x 9.33
Family room
- Area: 244.07
- Dimensions: 18.42 x 13.25
Kitchen
- Area: 152.01
- Dimensions: 15.08 x 10.08
Living room
- Area: 268.2
- Dimensions: 19.75 x 13.58
Other
- Description: Covered Patio
- Area: 234
- Dimensions: 19.50 x 12.00
Workshop
- Description: Shed w/ AC & Electric
- Area: 200
- Dimensions: 20.00 x 10.00
Heating
- Central, Electric
Cooling
- Central Air, Electric
Appliances
- Included: Dishwasher, Disposal, Dryer, Electric Cooktop, Electric Oven, Electric Water Heater, Refrigerator, Washer
- Laundry: Electric Dryer Hookup, Washer Hookup
Features
- Breakfast Bar, Ceiling Fan(s), Entrance Foyer, His and Hers Closets, Jack and Jill Bath, Pantry, Primary Bathroom - Tub with Shower
- Flooring: Carpet, Terrazzo
- Has fireplace: Yes
- Fireplace features: Wood Burning
Interior area
- Total interior livable area: 1,959 sqft
Property
Parking
- Total spaces: 2
- Parking features: Garage
- Garage spaces: 2
Features
- Levels: One
- Stories: 1
- Patio & porch: Covered, Patio
- Exterior features: Outdoor Shower
Lot
- Size: 0.36 Acres
- Features: Corner Lot
Details
- Additional structures: Shed(s)
- Additional parcels included: 2730477
- Parcel number: 273736030000b.00004.00
- Zoning description: Residential
- Special conditions: Standard
Construction
Type & style
- Home type: SingleFamily
- Architectural style: Ranch
- Property subtype: Single Family Residence
Materials
- Block, Concrete, Stucco
- Roof: Shingle
Condition
- New construction: No
- Year built: 1964
Utilities & green energy
- Electric: 200+ Amp Service
- Sewer: Public Sewer
- Water: Public
- Utilities for property: Cable Available, Electricity Connected, Sewer Connected, Water Connected
Community & HOA
Community
- Subdivision: Shady Shores
HOA
- Has HOA: No
Location
- Region: Indialantic
Financial & listing details
- Price per square foot: $281/sqft
- Tax assessed value: $457,400
- Annual tax amount: $4,721
- Date on market: 7/14/2026
- Listing terms: Cash,Conventional,VA Loan
- Road surface type: Asphalt, Paved
Price history
| Date | Event | Price |
|---|---|---|
| 8/31/2026 | Sold | $550,000+4%$281/sqft |
Source: Space Coast AOR #1082508 Report a problem | ||
| 7/31/2026 | Pending sale | $529,000$270/sqft |
Source: Space Coast AOR #1082508 Report a problem | ||
| 7/17/2026 | Contingent | $529,000$270/sqft |
Source: Space Coast AOR #1082508 Report a problem | ||
| 7/14/2026 | Listed for sale | $529,000+185.9%$270/sqft |
Source: Space Coast AOR #1082508 Report a problem | ||
| 9/28/2012 | Sold | $185,000$94/sqft |
Source: Space Coast AOR #648472 Report a problem | ||
| 8/31/2012 | Pending sale | $185,000$94/sqft |
Source: National Realty of Brevard, Inc. #648472 Report a problem | ||
| 8/28/2012 | Listed for sale | $185,000$94/sqft |
Source: National Realty of Brevard, Inc. #648472 Report a problem | ||
Public tax history
| Year | Property taxes | Tax assessment |
|---|---|---|
| 2025 | $4,722 +6.6% | $357,060 +2.9% |
| 2024 | $4,430 +1.5% | $347,000 +3% |
| 2023 | $4,363 +7.3% | $336,900 +3% |
| 2022 | $4,068 -4.3% | $327,090 +3% |
| 2021 | $4,251 -4.9% | $317,570 +8.1% |
| 2020 | $4,470 -1.3% | $293,660 +0.3% |
| 2019 | $4,526 | $292,670 +0.8% |
| 2018 | $4,526 -1.7% | $290,300 +20.8% |
| 2017 | $4,603 +33.1% | $240,350 +2.1% |
| 2016 | $3,458 -1.9% | $235,410 +13.9% |
| 2015 | $3,523 -2.1% | $206,620 +10% |
| 2014 | $3,599 | $187,840 +10% |
| 2013 | -- | $170,770 +16.9% |
| 2012 | $1,638 +4.2% | $146,070 -1.2% |
| 2011 | $1,572 +10.8% | $147,860 -20.6% |
| 2010 | $1,419 +10% | $186,130 -12.5% |
| 2009 | $1,290 -0.6% | $212,830 -13.6% |
| 2008 | $1,298 -8.9% | $246,400 -10.4% |
| 2007 | $1,424 -8% | $275,000 +17.9% |
| 2005 | $1,548 +0.8% | $233,280 +24% |
| 2004 | $1,536 -1.9% | $188,190 +18% |
| 2003 | $1,565 +3.2% | $159,430 +22.5% |
| 2002 | $1,516 +2.6% | $130,110 +7.1% |
| 2001 | $1,478 +7.9% | $121,470 +28.8% |
| 2000 | $1,370 | $94,280 |
Find assessor info on the county website
Neighborhood: 32903
Nearby homes
- $618,6004 bd2 ba1.9k sqft2 Sinclair Cir, Indialantic, FL 32903Off Market
- $736,8004 bd3 ba2k sqft620 Oak Ridge Dr, Indialantic, FL 32903Off Market
- $600,0004 bd3 ba2.3k sqft645 Oak Ridge Dr, Indialantic, FL 32903Sold
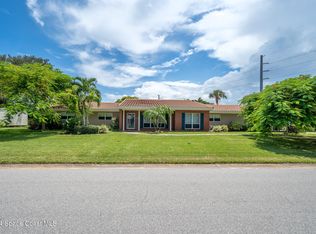
- $756,2004 bd2 ba2.3k sqft608 Oak Ridge Dr, Indialantic, FL 32903Off Market
- $631,3004 bd2 ba2.6k sqft1145 N Riverside Dr, Indialantic, FL 32903Off Market
- $759,2004 bd3 ba2k sqft3 Sinclair Cir, Indialantic, FL 32903Off Market
- $653,4004 bd2 ba2.1k sqft632 Oak Ridge Dr, Indialantic, FL 32903Off Market
- $535,2003 bd2 ba1.8k sqft597 Oak Ridge Dr, Indialantic, FL 32903Off Market
Nearby schools
GreatSchools rating
- 10/10Indialantic Elementary SchoolGrades: PK-6Distance: 0.4 mi
- 6/10Herbert C. Hoover Middle SchoolGrades: 7-8Distance: 0.3 mi
- 6/10Melbourne Senior High SchoolGrades: 9-12Distance: 2.6 mi
Schools provided by the listing agent
- Elementary: Indialantic
- Middle: Hoover
- High: Melbourne
Source: Space Coast AOR. This data may not be complete. We recommend contacting the local school district to confirm school assignments for this home.
Get a cash offer in 3 minutes
Find out how much your home could sell for in as little as 3 minutes with a no-obligation cash offer.
Estimated market value
$549,900
Get a cash offer in 3 minutes
Find out how much your home could sell for in as little as 3 minutes with a no-obligation cash offer.
Estimated market value
$549,900
- Florida
- Brevard County
- Indialantic
- 32903
- 615 Oak Ridge Dr
