Mid-Century Modern Ranch conveniently located just .6 miles from the Historic Woodstock Square FUN, Shopping and FESTIVALS! VAULTED Ceilings, new Built-ins and an updated Fireplace make this home a special place to relax. FUNCTIONALITY has been a key aspect in the renovation with a Separate Dining Room, ENORMOUS Kitchen and the MUD ROOM you deserve, all on the 1st Floor. Quartz Countertops on these spectacular NEW Cabinets with soft close hinges. NEW Stainless Steel high end appliances. NEW Ceramic Tile Bathrooms - fresh and fabulous. New Patio door and NEW windows, too. 2011 Roof, 2018 HVAC & Water Heater. Basement waterproofing completed & Attic has insulation blown in, as well. Primary Bedroom features an attached Gorgeous Tile Bathroom & walk-in closet. FIRST FLOOR Laundry makes all the difference with built-in cabinetry, hooks and storage galore. Lower Level Family Room grants one more comfy space to spread out to and the fabulous ranch storage behind. Fresh Landscaping, large lot size, expanded patio. Owner hasn't missed a thing! Easy to show, easy to fall in love with!
Closed
$359,900
615 Oak St, Woodstock, IL 60098
3beds
1,694sqft
Single Family Residence
Built in 1977
0.34 Acres Lot
$377,700 Zestimate®
$212/sqft
$2,315 Estimated rent
Home value
$377,700
$359,000 - $397,000
$2,315/mo
Zestimate® history
Owner options
List your home for rent
$2,315/mo
Rent Zestimate®
Find your next renter with Zillow Rental Manager. Plus, with online applications, you can quickly screen prospective tenants – for free.
$2,315/mo
Rent Zestimate®
Refinance and save
$2,650/mo
Est. payment
Refinancing to a lower rate could help reduce your monthly payments and save thousands over the life of the loan.
$2,650/mo
Est. payment
Explore your selling options
Work with a Zillow partner agent
Leverage their expertise and Zillow's premium Showcase listings to get your home seen by more buyers.
Get startedList with your own agent
Get your home in front of millions of buyers by listing it on Zillow.
Learn how to do itSell it yourself
Take full control of how buyers see your home on Zillow by listing For Sale by Owner (FSBO).
List your homeWhat's special
New built-insNew windowsQuartz countertopsUpdated fireplaceGorgeous tile bathroomNew ceramic tile bathroomsFresh landscaping
Zillow last checked:
Listing updated:
Listed by:
Kim Keefe 815-790-4852,
Compass
Bought with:
Eileen Kelsall
Keller Williams Inspire
Source: MRED as distributed by MLS GRID,MLS#: 11846803
Facts & features
Interior
Bedrooms & bathrooms
- Bedrooms: 3
- Bathrooms: 2
- Full bathrooms: 2
Rooms
- Room types: Storage
Primary bedroom
- Features: Flooring (Vinyl), Bathroom (Full)
- Level: Main
- Area: 196 Square Feet
- Dimensions: 14X14
Bedroom 2
- Features: Flooring (Vinyl)
- Level: Main
- Area: 121 Square Feet
- Dimensions: 11X11
Bedroom 3
- Features: Flooring (Vinyl)
- Level: Main
- Area: 120 Square Feet
- Dimensions: 12X10
Dining room
- Features: Flooring (Vinyl)
- Level: Main
- Area: 110 Square Feet
- Dimensions: 11X10
Family room
- Level: Basement
- Area: 650 Square Feet
- Dimensions: 26X25
Kitchen
- Features: Kitchen (Eating Area-Breakfast Bar, Custom Cabinetry, SolidSurfaceCounter, Updated Kitchen), Flooring (Hardwood)
- Level: Main
- Area: 190 Square Feet
- Dimensions: 19X10
Laundry
- Features: Flooring (Vinyl)
- Level: Main
- Area: 104 Square Feet
- Dimensions: 13X08
Living room
- Features: Flooring (Vinyl)
- Level: Main
- Area: 210 Square Feet
- Dimensions: 15X14
Storage
- Level: Basement
- Area: 783 Square Feet
- Dimensions: 29X27
Heating
- Natural Gas, Forced Air
Cooling
- Central Air
Appliances
- Included: Range, Dishwasher, High End Refrigerator, Stainless Steel Appliance(s), Gas Water Heater
- Laundry: Main Level, Gas Dryer Hookup, In Unit, Multiple Locations
Features
- Cathedral Ceiling(s), 1st Floor Bedroom, 1st Floor Full Bath, Built-in Features, Walk-In Closet(s), Beamed Ceilings, Open Floorplan, Separate Dining Room
- Basement: Unfinished,Full
- Number of fireplaces: 1
- Fireplace features: Electric, Living Room
Interior area
- Total structure area: 2,344
- Total interior livable area: 1,694 sqft
- Finished area below ground: 650
Property
Parking
- Total spaces: 2
- Parking features: Asphalt, Garage Door Opener, On Site, Garage Owned, Attached, Garage
- Attached garage spaces: 2
- Has uncovered spaces: Yes
Accessibility
- Accessibility features: No Disability Access
Features
- Stories: 1
- Patio & porch: Patio
Lot
- Size: 0.34 Acres
- Dimensions: 201X176X64X113
Details
- Parcel number: 1306255018
- Special conditions: None
- Other equipment: TV-Cable, TV Antenna, Sump Pump
Construction
Type & style
- Home type: SingleFamily
- Architectural style: Ranch
- Property subtype: Single Family Residence
Materials
- Aluminum Siding, Brick
- Foundation: Concrete Perimeter
- Roof: Asphalt
Condition
- New construction: No
- Year built: 1977
- Major remodel year: 2023
Details
- Builder model: RANCH
Utilities & green energy
- Electric: Circuit Breakers, 100 Amp Service
- Sewer: Public Sewer
- Water: Public
Community & HOA
Community
- Features: Park, Curbs, Sidewalks, Street Lights, Street Paved
- Security: Carbon Monoxide Detector(s)
HOA
- Services included: None
Location
- Region: Woodstock
Financial & listing details
- Price per square foot: $212/sqft
- Tax assessed value: $276,360
- Annual tax amount: $5,712
- Date on market: 8/15/2023
- Listing terms: VA
- Ownership: Fee Simple
Price history
| Date | Event | Price |
|---|---|---|
| 9/27/2023 | Sold | $359,900$212/sqft |
Source:  MRED as distributed by MLS GRID #11846803 Report a problem MRED as distributed by MLS GRID #11846803 Report a problem | ||
| 9/5/2023 | Contingent | $359,900$212/sqft |
Source: MRED as distributed by MLS GRID #11846803 Report a problem | ||
| 8/24/2023 | Listed for sale | $359,900$212/sqft |
Source: MRED as distributed by MLS GRID #11846803 Report a problem | ||
| 8/21/2023 | Contingent | $359,900$212/sqft |
Source: MRED as distributed by MLS GRID #11846803 Report a problem | ||
| 8/15/2023 | Listed for sale | $359,900+115.5%$212/sqft |
Source: MRED as distributed by MLS GRID #11846803 Report a problem | ||
| 4/12/2023 | Sold | $167,000+11.4%$99/sqft |
Source: MRED as distributed by MLS GRID #11715189 Report a problem | ||
| 3/8/2023 | Pending sale | $149,900$88/sqft |
Source: MRED as distributed by MLS GRID #11715189 Report a problem | ||
| 2/8/2023 | Listed for sale | $149,900+28.1%$88/sqft |
Source: MRED as distributed by MLS GRID #11715189 Report a problem | ||
| 5/11/2012 | Sold | $117,000-22%$69/sqft |
Source: Public Record Report a problem | ||
| 1/15/1998 | Sold | $150,000$89/sqft |
Source: Public Record Report a problem | ||
Public tax history
| Year | Property taxes | Tax assessment |
|---|---|---|
| 2024 | $7,750 +22.8% | $92,120 +27% |
| 2023 | $6,312 +4.9% | $72,521 +12.7% |
| 2022 | $6,017 +5.3% | $64,360 +7% |
| 2021 | $5,713 +4% | $60,133 +5.2% |
| 2020 | $5,494 | $57,139 +4.8% |
| 2019 | -- | $54,543 +14.5% |
| 2018 | $4,639 +2.2% | $47,620 +6.2% |
| 2017 | $4,540 +1.3% | $44,819 +8% |
| 2016 | $4,480 | $41,499 +14.1% |
| 2013 | $4,480 | $36,362 -5.4% |
| 2011 | -- | $38,449 -46.9% |
| 2010 | -- | $72,359 -5.6% |
| 2009 | -- | $76,676 |
| 2008 | -- | $76,676 +10% |
| 2006 | -- | $69,713 +6.4% |
| 2005 | $4,760 +4.4% | $65,546 +6.3% |
| 2004 | $4,561 -2.5% | $61,673 +1% |
| 2003 | $4,679 +0.1% | $61,037 +1.6% |
| 2002 | $4,674 +2.3% | $60,081 +2.5% |
| 2001 | $4,567 +5.4% | $58,604 +3.7% |
| 2000 | $4,331 | $56,497 |
Find assessor info on the county website
Neighborhood: 60098
Nearby homes
- $304,1004 bd2 ba2.1k sqft625 Oak St, Woodstock, IL 60098Off Market
- $286,000-- bd1 ba1k sqft664 Dane St, Woodstock, IL 60098Sold
- $239,0003 bd2 ba1.2k sqft647 Dane St, Woodstock, IL 60098Sold
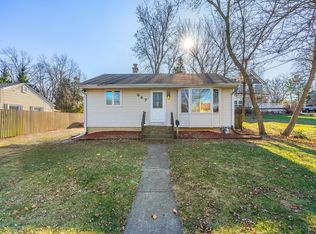
- $187,400-- bd1 ba720 sqft641 Dane St, Woodstock, IL 60098Off Market
- $208,900-- bd1 ba1.4k sqft505 Amsterdam St, Woodstock, IL 60098Off Market
- $264,0005 bd2 ba-- sqft612 Oak St, Woodstock, IL 60098Sold
- $215,0002 bd1 ba720 sqft618 Oak St, Woodstock, IL 60098Off Market
- $326,900-- bd-- ba1.6k sqft633 Oak St, Woodstock, IL 60098Off Market
Nearby schools
GreatSchools rating
- 7/10Olson Elementary SchoolGrades: K-5Distance: 0.3 mi
- NAClay AcademyGrades: PK-12Distance: 0.6 mi
- 10/10Woodstock High SchoolGrades: 9-12Distance: 0.6 mi
Schools provided by the listing agent
- Elementary: Olson Elementary School
- Middle: Creekside Middle School
- High: Woodstock High School
- District: 200
Source: MRED as distributed by MLS GRID. This data may not be complete. We recommend contacting the local school district to confirm school assignments for this home.
Get a cash offer in 3 minutes
Find out how much your home could sell for in as little as 3 minutes with a no-obligation cash offer.
Estimated market value
$377,700
Get a cash offer in 3 minutes
Find out how much your home could sell for in as little as 3 minutes with a no-obligation cash offer.
Estimated market value
$377,700
- Illinois
- McHenry County
- Woodstock
- 60098
- 615 Oak St
Nearby cities
Nearby neighborhoods
Nearby zip codes
Other Woodstock Topics
