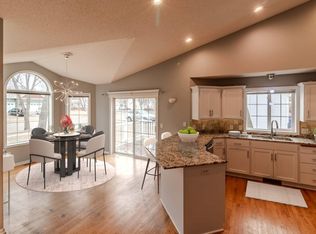
This beautifully updated 4 bed, 4 bath home offers the perfect blend of comfort, style, and location! Relax on the charming covered front porch before stepping inside to a bright, open-concept layout filled with natural light. The inviting living room features a stunning stone fireplace, while the kitchen impresses with stainless steel appliances, abundant cabinetry, a granite center island, and hardwood floors flowing into the dining area. Convenient main floor laundry adds everyday ease. Upstairs, you’ll find 3 spacious bedrooms, including a private primary suite with an attached bath and walk-in closet with built-ins. The lower level features a large family room, 4th bedroom, and additional den space perfect for an office or playroom. Enjoy a fully fenced backyard with no rear neighbors, plus a deck leading to the patio. Major updates include new roof & siding (2020/2021), fresh paint (2024), and new furnace & A/C (2025). Prime St. Cloud location with quick access to Hwy 10 & I-94!
Closed
$318,000
615 Oakwood Dr, Saint Cloud, MN 56304
4beds
2,528sqft
Single Family
Built in 2001
0.61 Acres Lot
$317,900 Zestimate®
$126/sqft
$2,794 Estimated rent
Home value
$317,900
$296,000 - $343,000
$2,794/mo
Zestimate® history
Owner options
List your home for rent
$2,794/mo
Rent Zestimate®
Find your next renter with Zillow Rental Manager. Plus, with online applications, you can quickly screen prospective tenants – for free.
$2,794/mo
Rent Zestimate®
Refinance and save
$2,004/mo
Est. payment
Refinancing to a lower rate could help reduce your monthly payments and save thousands over the life of the loan.
$2,004/mo
Est. payment
Explore your selling options
Work with a Zillow partner agent
Leverage their expertise and Zillow's premium Showcase listings to get your home seen by more buyers.
Get startedList with your own agent
Get your home in front of millions of buyers by listing it on Zillow.
Learn how to do itSell it yourself
Take full control of how buyers see your home on Zillow by listing For Sale by Owner (FSBO).
List your homeWhat's special
Stunning stone fireplaceGranite center islandCharming covered front porchAbundant cabinetryConvenient main floor laundryWalk-in closet with built-ins
Zillow last checked:
Listing updated:
Listed by:
Janel Morgan 320-266-2126,
Morgan & Co.
Bought with:
Keith R. Sharer
Granite Realty of MN
Source: NorthstarMLS as distributed by MLS GRID,MLS#: 7077763
Facts & features
Interior
Bedrooms & bathrooms
- Bedrooms: 4
- Bathrooms: 4
- Full bathrooms: 3
- 1/2 bathrooms: 1
Bedroom
- Level: Upper
- Area: 180 Square Feet
- Dimensions: 15x12
Bedroom 2
- Level: Upper
- Area: 120 Square Feet
- Dimensions: 10x12
Bedroom 3
- Level: Upper
- Area: 132 Square Feet
- Dimensions: 11x12
Bedroom 4
- Level: Lower
- Area: 81 Square Feet
- Dimensions: 9x9
Dining room
- Level: Main
- Area: 110 Square Feet
- Dimensions: 10x11
Family room
- Level: Lower
- Area: 221 Square Feet
- Dimensions: 13x17
Kitchen
- Level: Main
- Area: 168 Square Feet
- Dimensions: 14x12
Living room
- Level: Main
- Area: 225 Square Feet
- Dimensions: 15x15
Office
- Level: Lower
- Area: 77 Square Feet
- Dimensions: 7x11
Heating
- Forced Air
Cooling
- Central Air
Appliances
- Included: Dishwasher, Dryer, Microwave, Range, Refrigerator, Washer
Features
- Basement: Daylight,Egress Window(s),Finished
- Number of fireplaces: 1
- Fireplace features: Living Room
Interior area
- Total structure area: 2,592
- Total interior livable area: 2,528 sqft
- Finished area above ground: 1,728
- Finished area below ground: 800
Property
Parking
- Total spaces: 3
- Parking features: Attached
- Attached garage spaces: 3
Accessibility
- Accessibility features: None
Features
- Levels: Two
- Stories: 2
Lot
- Size: 0.61 Acres
- Dimensions: 88 x 286 x 92 x 312
Details
- Foundation area: 864
- Parcel number: 170153100
- Zoning description: Residential-Single Family
Construction
Type & style
- Home type: SingleFamily
- Property subtype: Single Family
Condition
- New construction: No
- Year built: 2001
Utilities & green energy
- Gas: Natural Gas
- Sewer: City Sewer/Connected
- Water: City Water/Connected
Community & HOA
Community
- Subdivision: Oakwood Heights 5
HOA
- Has HOA: No
Location
- Region: Saint Cloud
Financial & listing details
- Price per square foot: $126/sqft
- Tax assessed value: $332,900
- Annual tax amount: $4,080
- Date on market: 5/21/2026
- Cumulative days on market: 69 days
Price history
| Date | Event | Price |
|---|---|---|
| 7/31/2026 | Sold | $318,000-3.6%$126/sqft |
Source:  NorthstarMLS as distributed by MLS GRID #7077763 Report a problem NorthstarMLS as distributed by MLS GRID #7077763 Report a problem | ||
| 7/9/2026 | Pending sale | $329,900$130/sqft |
Source: NorthstarMLS as distributed by MLS GRID #7077763 Report a problem | ||
| 7/6/2026 | Listing removed | $329,900$130/sqft |
Source: NorthstarMLS as distributed by MLS GRID #7077763 Report a problem | ||
| 6/27/2026 | Price change | $329,900-5.7%$130/sqft |
Source: NorthstarMLS as distributed by MLS GRID #7077763 Report a problem | ||
| 6/1/2026 | Price change | $349,900-4.1%$138/sqft |
Source: NorthstarMLS as distributed by MLS GRID #7077763 Report a problem | ||
| 5/21/2026 | Listed for sale | $364,900$144/sqft |
Source: NorthstarMLS as distributed by MLS GRID #7077763 Report a problem | ||
| 5/19/2026 | Listing removed | $364,900$144/sqft |
Source: NorthstarMLS as distributed by MLS GRID #7055595 Report a problem | ||
| 5/17/2026 | Pending sale | $364,900$144/sqft |
Source: NorthstarMLS as distributed by MLS GRID #7055595 Report a problem | ||
| 5/8/2026 | Price change | $364,900-5.2%$144/sqft |
Source: NorthstarMLS as distributed by MLS GRID #7055595 Report a problem | ||
| 4/29/2026 | Price change | $384,900-3.8%$152/sqft |
Source: NorthstarMLS as distributed by MLS GRID #7055595 Report a problem | ||
| 4/24/2026 | Listed for sale | $399,900+8.1%$158/sqft |
Source: NorthstarMLS as distributed by MLS GRID #7055595 Report a problem | ||
| 8/12/2024 | Sold | $370,000-1.3%$146/sqft |
Source: NorthstarMLS as distributed by MLS GRID #6532598 Report a problem | ||
| 7/18/2024 | Pending sale | $374,900$148/sqft |
Source: NorthstarMLS as distributed by MLS GRID #6532598 Report a problem | ||
| 7/8/2024 | Price change | $374,900-1.3%$148/sqft |
Source: NorthstarMLS as distributed by MLS GRID #6532598 Report a problem | ||
| 6/26/2024 | Listed for sale | $379,900$150/sqft |
Source: NorthstarMLS as distributed by MLS GRID #6532598 Report a problem | ||
| 6/6/2024 | Pending sale | $379,900$150/sqft |
Source: NorthstarMLS as distributed by MLS GRID #6532598 Report a problem | ||
| 5/11/2024 | Listed for sale | $379,900+1.3%$150/sqft |
Source: NorthstarMLS as distributed by MLS GRID #6532598 Report a problem | ||
| 5/7/2024 | Listing removed | -- |
Source: Owner Report a problem | ||
| 4/8/2024 | Listed for sale | $375,000+65.9%$148/sqft |
Source: Owner Report a problem | ||
| 4/26/2012 | Sold | $226,000$89/sqft |
Source:  Lake Superior Area Realtors as distributed by MLS GRID #1732666 Report a problem Lake Superior Area Realtors as distributed by MLS GRID #1732666 Report a problem | ||
Public tax history
| Year | Property taxes | Tax assessment |
|---|---|---|
| 2025 | $4,090 -0.4% | $332,900 +6.7% |
| 2024 | $4,106 +7% | $311,900 |
| 2023 | $3,836 +16.5% | $311,900 +9.9% |
| 2022 | $3,292 -1.2% | $283,800 +16.7% |
| 2021 | $3,332 | $243,200 +4% |
| 2020 | $3,332 +5.4% | $233,800 +2.4% |
| 2019 | $3,160 +3.1% | $228,300 +7.1% |
| 2018 | $3,066 +9900% | $213,200 +15.4% |
| 2017 | $31 -98.9% | $184,700 -3% |
| 2016 | $2,904 +2.5% | $190,500 +15.9% |
| 2015 | $2,832 | $164,300 +4.3% |
| 2014 | $2,832 | $157,500 |
| 2013 | $2,832 +1.1% | $157,500 -9.3% |
| 2012 | $2,802 -4.8% | $173,700 -22.1% |
| 2010 | $2,942 -0.6% | $223,000 |
| 2009 | $2,960 +7.6% | $223,000 |
| 2008 | $2,752 | $223,000 |
Find assessor info on the county website
Neighborhood: 56304
Nearby homes
- $360,500-- bd-- ba-- sqft619 Oakwood Dr, Saint Cloud, MN 56304Off Market
- $359,0004 bd3 ba2.3k sqft611 Oakwood Dr, Saint Cloud, MN 56304Sold
- $357,700-- bd-- ba-- sqft1731 7th St SE, Saint Cloud, MN 56304Off Market
- $326,5003 bd1 ba1.8k sqft607 Oakwood Dr, Saint Cloud, MN 56304Off Market

- $392,500-- bd-- ba-- sqft624 Natures Way, Saint Cloud, MN 56304Off Market
- $407,9004 bd3 ba3k sqft1723 7th St SE, Saint Cloud, MN 56304Off Market
- $---- bd-- ba-- sqft623 Oakwood Dr, Saint Cloud, MN 56304Off Market
- $387,4004 bd4 ba3k sqft616 Oakwood Dr, Saint Cloud, MN 56304Off Market
Nearby schools
GreatSchools rating
- 1/10Talahi Community Elementary SchoolGrades: PK-3Distance: 0.8 mi
- 3/10South Junior High SchoolGrades: 6-8Distance: 2.3 mi
- 3/10Technical Senior High SchoolGrades: 9-12Distance: 5.4 mi
Get a cash offer in 3 minutes
Find out how much your home could sell for in as little as 3 minutes with a no-obligation cash offer.
Estimated market value
$317,900
Get a cash offer in 3 minutes
Find out how much your home could sell for in as little as 3 minutes with a no-obligation cash offer.
Estimated market value
$317,900
- Minnesota
- Benton County
- Saint Cloud
- 56304
- 615 Oakwood Dr
Nearby cities
Nearby neighborhoods
Nearby zip codes
Other Saint Cloud Topics
