Just now $15,000 total price improvement!! A 2-1 rate buydown is available, reducing the buyer's interest rate by 2% for the first year of their loan and 1% the second year. FABulous, better than new 2024 luxury townhome convenient to everything Nashville has to offer! Minutes to I-40, Nashville West Shopping Center, and so close to downtown and Midtown. This popular floor plan boasts 9 ft ceilings on the main level, gorgeous hardwood floors and oak tread stairs, built-in desk and additional cabinets, level 3 kitchen cabinets, level 3 quartz countertops, herringbone backsplash, All Modern island pendants, Energy Star stainless steel appliances, French door refrigerator, and included Maytag Pet Pro washer and dryer ($1679 installed value)! The home is Lot 38 on the attached site map ~ one of the more desirable interior homes in the community away from the interstate noise and with access to tree-lined green space. Energy Series PLUS home that is ENERGY STAR® certified, Indoor airPLUS qualified and has low energy bills. This home is a gem!
Closed
$383,000
615 Old Hickory Blvd #511, Nashville, TN 37209
2beds
1,209sqft
Townhouse, Residential, Condominium
Built in 2024
-- sqft lot
$338,200 Zestimate®
$317/sqft
$2,140 Estimated rent
Home value
$338,200
$321,000 - $355,000
$2,140/mo
Zestimate® history
Owner options
List your home for rent
$2,140/mo
Rent Zestimate®
Find your next renter with Zillow Rental Manager. Plus, with online applications, you can quickly screen prospective tenants – for free.
$2,140/mo
Rent Zestimate®
Refinance and save
$2,434/mo
Est. payment
Refinancing to a lower rate could help reduce your monthly payments and save thousands over the life of the loan.
$2,434/mo
Est. payment
Explore your selling options
Work with a Zillow partner agent
Leverage their expertise and Zillow's premium Showcase listings to get your home seen by more buyers.
Get startedList with your own agent
Get your home in front of millions of buyers by listing it on Zillow.
Learn how to do itSell it yourself
Take full control of how buyers see your home on Zillow by listing For Sale by Owner (FSBO).
List your homeWhat's special
French door refrigeratorAll modern island pendantsHerringbone backsplashGorgeous hardwood floors
Zillow last checked:
Listing updated:
Listed by:
Kim Song 615-554-6644,
Benchmark Realty, LLC
Bought with:
Brandon Sheriff, 319831
Realty One Group Music City
Source: RealTracs MLS as distributed by MLS GRID,MLS#: 2752456
Facts & features
Interior
Bedrooms & bathrooms
- Bedrooms: 2
- Bathrooms: 3
- Full bathrooms: 2
- 1/2 bathrooms: 1
Bedroom 1
- Features: Walk-In Closet(s)
- Level: Walk-In Closet(s)
- Area: 140 Square Feet
- Dimensions: 14x10
Bedroom 2
- Features: Walk-In Closet(s)
- Level: Walk-In Closet(s)
- Area: 132 Square Feet
- Dimensions: 12x11
Kitchen
- Features: Pantry
- Level: Pantry
- Area: 192 Square Feet
- Dimensions: 16x12
Living room
- Area: 228 Square Feet
- Dimensions: 19x12
Heating
- Central, ENERGY STAR Qualified Equipment
Cooling
- Central Air, Electric
Appliances
- Included: Dishwasher, Disposal, Dryer, ENERGY STAR Qualified Appliances, Refrigerator, Washer, Electric Oven, Electric Range
- Laundry: Electric Dryer Hookup, Washer Hookup
Features
- Built-in Features, Ceiling Fan(s), Pantry
- Flooring: Carpet, Wood, Tile
- Has fireplace: No
- Common walls with other units/homes: 2+ Common Walls
Interior area
- Total structure area: 1,209
- Total interior livable area: 1,209 sqft
- Finished area above ground: 1,209
Property
Parking
- Total spaces: 2
- Parking features: Assigned
- Uncovered spaces: 2
Features
- Levels: Two
- Stories: 2
- Patio & porch: Porch, Covered, Patio
- Fencing: Partial
Lot
- Features: Level
Details
- Parcel number: 114151B03800CO
- Special conditions: Standard
- Other equipment: Air Purifier
Construction
Type & style
- Home type: Townhouse
- Property subtype: Townhouse, Residential, Condominium
- Attached to another structure: Yes
Materials
- Brick
Condition
- New construction: No
- Year built: 2024
Utilities & green energy
- Sewer: Public Sewer
- Water: Public
- Utilities for property: Electricity Available, Water Available
Green energy
- Green verification: ENERGY STAR Certified Homes
Community & HOA
Community
- Subdivision: Harpeth Heights Townhomes
HOA
- Has HOA: Yes
- Services included: Maintenance Grounds, Trash
- HOA fee: $147 monthly
- Second HOA fee: $125 one time
Location
- Region: Nashville
Financial & listing details
- Price per square foot: $317/sqft
- Tax assessed value: $388,900
- Annual tax amount: $464
- Date on market: 10/25/2024
- Electric utility on property: Yes
Price history
| Date | Event | Price |
|---|---|---|
| 1/27/2025 | Sold | $383,000-0.5%$317/sqft |
Source:  RealTracs MLS as distributed by MLS GRID #2752456 Report a problem RealTracs MLS as distributed by MLS GRID #2752456 Report a problem | ||
| 1/2/2025 | Pending sale | $384,900$318/sqft |
Source: RealTracs MLS as distributed by MLS GRID #2752456 Report a problem | ||
| 12/21/2024 | Contingent | $384,900$318/sqft |
Source: RealTracs MLS as distributed by MLS GRID #2752456 Report a problem | ||
| 12/6/2024 | Price change | $384,900-1.3%$318/sqft |
Source: RealTracs MLS as distributed by MLS GRID #2752456 Report a problem | ||
| 11/17/2024 | Price change | $389,900-1%$322/sqft |
Source: RealTracs MLS as distributed by MLS GRID #2752456 Report a problem | ||
| 11/7/2024 | Price change | $394,000-1.3%$326/sqft |
Source: RealTracs MLS as distributed by MLS GRID #2752456 Report a problem | ||
| 10/25/2024 | Listed for sale | $399,000+0.5%$330/sqft |
Source: RealTracs MLS as distributed by MLS GRID #2752456 Report a problem | ||
| 1/26/2024 | Sold | $396,990$328/sqft |
Source: RealTracs MLS as distributed by MLS GRID #2566541 Report a problem | ||
| 9/19/2023 | Pending sale | $396,990$328/sqft |
Source: RealTracs MLS as distributed by MLS GRID #2566541 Report a problem | ||
| 9/2/2023 | Listed for sale | $396,990$328/sqft |
Source: RealTracs MLS as distributed by MLS GRID #2566541 Report a problem | ||
| 9/1/2023 | Listing removed | -- |
Source: RealTracs MLS as distributed by MLS GRID #2561933 Report a problem | ||
| 8/21/2023 | Listed for sale | $396,990$328/sqft |
Source: RealTracs MLS as distributed by MLS GRID #2561933 Report a problem | ||
| 8/21/2023 | Listing removed | -- |
Source: RealTracs MLS as distributed by MLS GRID #2554718 Report a problem | ||
| 8/1/2023 | Listed for sale | $396,990$328/sqft |
Source: RealTracs MLS as distributed by MLS GRID #2554718 Report a problem | ||
| 7/31/2023 | Listing removed | -- |
Source: RealTracs MLS as distributed by MLS GRID #2546478 Report a problem | ||
| 7/19/2023 | Price change | $396,9900%$328/sqft |
Source: RealTracs MLS as distributed by MLS GRID #2546478 Report a problem | ||
| 7/11/2023 | Listed for sale | $397,085$328/sqft |
Source: RealTracs MLS as distributed by MLS GRID #2546478 Report a problem | ||
| 7/1/2023 | Listing removed | -- |
Source: RealTracs MLS as distributed by MLS GRID #2534041 Report a problem | ||
| 6/24/2023 | Price change | $397,085+2.3%$328/sqft |
Source: RealTracs MLS as distributed by MLS GRID #2534041 Report a problem | ||
| 6/13/2023 | Price change | $388,060+1.1%$321/sqft |
Source: RealTracs MLS as distributed by MLS GRID #2534041 Report a problem | ||
| 6/7/2023 | Listed for sale | $383,990$318/sqft |
Source: RealTracs MLS as distributed by MLS GRID #2534041 Report a problem | ||
Public tax history
| Year | Property taxes | Tax assessment |
|---|---|---|
| 2025 | $2,736 +95.1% | $97,225 +125.6% |
| 2024 | $1,402 +202.5% | $43,100 +202.5% |
| 2023 | $464 | $14,250 |
| 2022 | $464 | $14,250 |
Find assessor info on the county website
Neighborhood: Whites Bend
Nearby homes
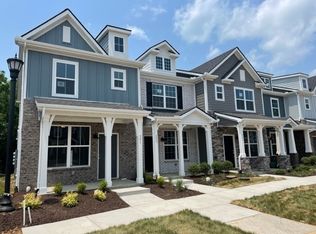
- $402,2102 bd3 ba1.2k sqft615 Old Hickory Blvd #510, Nashville, TN 37209Sold
- $347,9002 bd3 ba1.2k sqft615 Old Hickory Blvd #606, Nashville, TN 37209Off Market

- $357,3002 bd3 ba1.2k sqft615 Old Hickory Blvd #607, Nashville, TN 37209Off Market

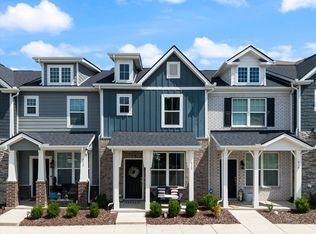
- $303,8002 bd3 ba1.2k sqft615 Old Hickory Blvd #13, Nashville, TN 37209Off Market
- $--1 bd1 ba803 sqft615 Old Hickory Blvd APT 348, Nashville, TN 37209Off Market
- $--3 bd2 ba1.5k sqft615 Old Hickory Blvd #483, Nashville, TN 37209Off Market
- $--3 bd2 ba1.4k sqft615 Old Hickory Blvd #10792203, Nashville, TN 37209Off Market
- $--3 bd2 ba1.4k sqft615 Old Hickory Blvd #10792201, Nashville, TN 37209Off Market
Nearby schools
GreatSchools rating
- 6/10Gower Elementary SchoolGrades: PK-5Distance: 0.7 mi
- 5/10H G Hill Middle SchoolGrades: 6-8Distance: 3.4 mi
- 5/10James Lawson High SchoolGrades: 9-12Distance: 3.5 mi
Schools provided by the listing agent
- Elementary: Gower Elementary
- Middle: H. G. Hill Middle
- High: James Lawson High School
Source: RealTracs MLS as distributed by MLS GRID. This data may not be complete. We recommend contacting the local school district to confirm school assignments for this home.
Get a cash offer in 3 minutes
Find out how much your home could sell for in as little as 3 minutes with a no-obligation cash offer.
Estimated market value
$338,200
Get a cash offer in 3 minutes
Find out how much your home could sell for in as little as 3 minutes with a no-obligation cash offer.
Estimated market value
$338,200
- Tennessee
- Davidson County
- Nashville
- 37209
- Whites Bend
- 615 Old Hickory Blvd Unit 511
Nearby cities
Nearby neighborhoods
Nearby zip codes
Other Nashville Topics
