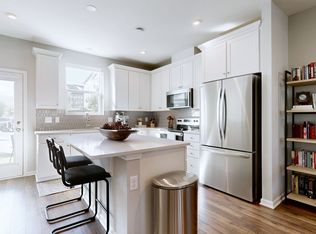
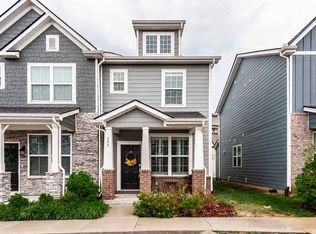
Built in 2023, this stunning 2-bedroom, 2.5-bath townhome is filled with natural light and features 9-foot ceilings and engineered wood floors on both the first and second levels—a rare find and the only townhome in the community with wood floors upstairs and down. The main level offers a charming covered front porch and an open-concept living space designed for both everyday living and entertaining. The spacious kitchen includes a large island, white quartz countertops, and stainless steel appliances, flowing seamlessly into the dining and living areas. Step outside to a private outdoor patio with an attached storage unit, perfect for relaxing or entertaining. A built-in desk area and convenient half bath complete the first floor. Upstairs, you’ll find two generously sized bedrooms, each with private en-suite bathrooms and walk-in closets, along with floored attic storage for added convenience. The location is convenient to all Nashville has to offer - 1 mile to I-40, a 15-minute drive to downtown Nashville, 20 minutes to the airport, minutes from Nashville West and Bellevue One shopping centers with retail, groceries, restaurants, and workout options. 4.9 miles to scenic trails of Edwin Warner Park. All appliances, washer and dryer included. Meticulously maintained. Great investment. Pet friendly community. 1 Assigned and 1 guest parking spot in front of townhouse. Harpeth Heights community of townhomes is well maintained with HOA covering pest control, irrigation, exterior and grounds maintenance, trash. MLS details not guaranteed.
Closed
$350,000
615 Old Hickory Blvd #603, Nashville, TN 37209
2beds
1,230sqft
Townhouse, Residential, Condominium
Built in 2023
-- sqft lot
$332,800 Zestimate®
$285/sqft
$2,158 Estimated rent
Home value
$332,800
$316,000 - $349,000
$2,158/mo
Zestimate® history
Owner options
List your home for rent
$2,158/mo
Rent Zestimate®
Find your next renter with Zillow Rental Manager. Plus, with online applications, you can quickly screen prospective tenants – for free.
$2,158/mo
Rent Zestimate®
Refinance and save
$2,231/mo
Est. payment
Refinancing to a lower rate could help reduce your monthly payments and save thousands over the life of the loan.
$2,231/mo
Est. payment
Explore your selling options
Work with a Zillow partner agent
Leverage their expertise and Zillow's premium Showcase listings to get your home seen by more buyers.
Get startedList with your own agent
Get your home in front of millions of buyers by listing it on Zillow.
Learn how to do itSell it yourself
Take full control of how buyers see your home on Zillow by listing For Sale by Owner (FSBO).
List your homeWhat's special
Large islandConvenient half bathStainless steel appliancesCharming covered front porchTwo generously sized bedroomsSpacious kitchenFloored attic storage
Zillow last checked:
Listing updated:
Listed by:
Cheryl Macey 615-424-8048,
Fridrich & Clark Realty
Bought with:
Anthony Wade, 340493
Benchmark Realty, LLC
Source: RealTracs MLS as distributed by MLS GRID,MLS#: 2944217
Facts & features
Interior
Bedrooms & bathrooms
- Bedrooms: 2
- Bathrooms: 3
- Full bathrooms: 2
- 1/2 bathrooms: 1
Heating
- ENERGY STAR Qualified Equipment, Electric
Cooling
- Central Air
Appliances
- Included: Built-In Electric Oven, Built-In Electric Range, Dishwasher, Disposal, Dryer, ENERGY STAR Qualified Appliances, Microwave, Refrigerator, Stainless Steel Appliance(s), Washer
- Laundry: Electric Dryer Hookup, Washer Hookup
Features
- Walk-In Closet(s)
- Flooring: Wood, Tile
- Basement: None
- Common walls with other units/homes: 2+ Common Walls
Interior area
- Total structure area: 1,230
- Total interior livable area: 1,230 sqft
- Finished area above ground: 1,230
Property
Parking
- Parking features: Assigned, Parking Lot
Features
- Levels: Two
- Stories: 2
- Patio & porch: Porch, Covered, Patio
- Fencing: Partial
Lot
- Features: Level
- Topography: Level
Details
- Parcel number: 114151B00300CO
- Special conditions: Standard
- Other equipment: Irrigation System
Construction
Type & style
- Home type: Townhouse
- Property subtype: Townhouse, Residential, Condominium
- Attached to another structure: Yes
Materials
- Brick
- Roof: Shingle
Condition
- New construction: No
- Year built: 2023
Utilities & green energy
- Sewer: Public Sewer
- Water: Public
- Utilities for property: Electricity Available, Water Available
Green energy
- Green verification: ENERGY STAR Certified Homes
- Energy efficient items: Windows, Thermostat
Community & HOA
Community
- Security: Smoke Detector(s)
- Subdivision: Harpeth Heights Townhomes
HOA
- Has HOA: Yes
- Amenities included: Sidewalks
- Services included: Maintenance Grounds, Insurance, Trash
- HOA fee: $165 monthly
- Second HOA fee: $165 one time
Location
- Region: Nashville
Financial & listing details
- Price per square foot: $285/sqft
- Tax assessed value: $385,800
- Annual tax amount: $2,550
- Date on market: 7/20/2025
- Electric utility on property: Yes
Price history
| Date | Event | Price |
|---|---|---|
| 2/2/2026 | Sold | $350,000-0.8%$285/sqft |
Source:  RealTracs MLS as distributed by MLS GRID #2944217 Report a problem RealTracs MLS as distributed by MLS GRID #2944217 Report a problem | ||
| 12/22/2025 | Contingent | $353,000$287/sqft |
Source: RealTracs MLS as distributed by MLS GRID #2944217 Report a problem | ||
| 12/17/2025 | Price change | $353,000-0.3%$287/sqft |
Source: RealTracs MLS as distributed by MLS GRID #2944217 Report a problem | ||
| 11/24/2025 | Price change | $354,000-0.3%$288/sqft |
Source: RealTracs MLS as distributed by MLS GRID #2944217 Report a problem | ||
| 11/13/2025 | Price change | $355,000-3.3%$289/sqft |
Source: RealTracs MLS as distributed by MLS GRID #2944217 Report a problem | ||
| 11/5/2025 | Price change | $367,000-0.3%$298/sqft |
Source: RealTracs MLS as distributed by MLS GRID #2944217 Report a problem | ||
| 10/27/2025 | Price change | $368,000-0.3%$299/sqft |
Source: RealTracs MLS as distributed by MLS GRID #2944217 Report a problem | ||
| 10/23/2025 | Price change | $369,000-0.1%$300/sqft |
Source: RealTracs MLS as distributed by MLS GRID #2944217 Report a problem | ||
| 10/20/2025 | Price change | $369,500-0.1%$300/sqft |
Source: RealTracs MLS as distributed by MLS GRID #2944217 Report a problem | ||
| 10/13/2025 | Price change | $370,000-0.3%$301/sqft |
Source: RealTracs MLS as distributed by MLS GRID #2944217 Report a problem | ||
| 10/7/2025 | Price change | $371,000-0.3%$302/sqft |
Source: RealTracs MLS as distributed by MLS GRID #2944217 Report a problem | ||
| 9/29/2025 | Price change | $372,000-0.3%$302/sqft |
Source: RealTracs MLS as distributed by MLS GRID #2944217 Report a problem | ||
| 9/22/2025 | Price change | $373,000-0.3%$303/sqft |
Source: RealTracs MLS as distributed by MLS GRID #2944217 Report a problem | ||
| 9/16/2025 | Price change | $374,000-0.3%$304/sqft |
Source: RealTracs MLS as distributed by MLS GRID #2944217 Report a problem | ||
| 9/12/2025 | Price change | $375,000-0.3%$305/sqft |
Source: RealTracs MLS as distributed by MLS GRID #2944217 Report a problem | ||
| 9/3/2025 | Price change | $376,000-0.3%$306/sqft |
Source: RealTracs MLS as distributed by MLS GRID #2944217 Report a problem | ||
| 8/26/2025 | Price change | $377,000-0.3%$307/sqft |
Source: RealTracs MLS as distributed by MLS GRID #2944217 Report a problem | ||
| 8/12/2025 | Price change | $378,000-0.3%$307/sqft |
Source: RealTracs MLS as distributed by MLS GRID #2944217 Report a problem | ||
| 7/29/2025 | Price change | $379,000-0.3%$308/sqft |
Source: RealTracs MLS as distributed by MLS GRID #2944217 Report a problem | ||
| 7/20/2025 | Listed for sale | $380,000+1.7%$309/sqft |
Source: RealTracs MLS as distributed by MLS GRID #2944217 Report a problem | ||
| 5/9/2023 | Sold | $373,785+0.8%$304/sqft |
Source: RealTracs MLS as distributed by MLS GRID #2492212 Report a problem | ||
| 3/6/2023 | Contingent | $370,990$302/sqft |
Source: RealTracs MLS as distributed by MLS GRID #2492212 Report a problem | ||
| 3/1/2023 | Listed for sale | $370,990$302/sqft |
Source: RealTracs MLS as distributed by MLS GRID #2492212 Report a problem | ||
| 3/1/2023 | Listing removed | -- |
Source: RealTracs MLS as distributed by MLS GRID #2484135 Report a problem | ||
| 2/23/2023 | Price change | $370,990-3.6%$302/sqft |
Source: RealTracs MLS as distributed by MLS GRID #2484135 Report a problem | ||
| 2/1/2023 | Listed for sale | $384,990$313/sqft |
Source: RealTracs MLS as distributed by MLS GRID #2484135 Report a problem | ||
| 9/3/2022 | Listing removed | -- |
Source: RealTracs MLS as distributed by MLS GRID #2424357 Report a problem | ||
Public tax history
| Year | Property taxes | Tax assessment |
|---|---|---|
| 2025 | $2,714 +6.4% | $96,450 +23.1% |
| 2024 | $2,550 +349.1% | $78,375 +349.1% |
| 2023 | $568 +22.5% | $17,450 +22.5% |
| 2022 | $464 | $14,250 |
Find assessor info on the county website
Neighborhood: Whites Bend
Nearby homes
- $353,0002 bd3 ba1.2k sqft615 Old Hickory Blvd #604, Nashville, TN 37209Sold
- $349,0002 bd3 ba1.2k sqft615 Old Hickory Blvd #608, Nashville, TN 37209Sold
- $359,9902 bd3 ba1.2k sqft615 Old Hickory Blvd #740, Nashville, TN 37209Sold

- $369,9902 bd3 ba1.2k sqft615 Old Hickory Blvd #749, Nashville, TN 37209Sold

- $351,0002 bd3 ba1.2k sqft615 Old Hickory Blvd #702, Nashville, TN 37209Sold
- $370,9302 bd3 ba1.2k sqft615 Old Hickory Blvd #747, Nashville, TN 37209Sold
- $369,9902 bd3 ba1.2k sqft615 Old Hickory Blvd #737, Nashville, TN 37209Sold
- $370,0002 bd3 ba1.2k sqft615 Old Hickory Blvd #750, Nashville, TN 37209Sold
Nearby schools
GreatSchools rating
- 6/10Gower Elementary SchoolGrades: PK-5Distance: 0.5 mi
- 5/10H G Hill Middle SchoolGrades: 6-8Distance: 3.3 mi
- 5/10James Lawson High SchoolGrades: 9-12Distance: 3.6 mi
Schools provided by the listing agent
- Elementary: Gower Elementary
- Middle: H. G. Hill Middle
- High: James Lawson High School
Source: RealTracs MLS as distributed by MLS GRID. This data may not be complete. We recommend contacting the local school district to confirm school assignments for this home.
Get a cash offer in 3 minutes
Find out how much your home could sell for in as little as 3 minutes with a no-obligation cash offer.
Estimated market value
$332,800
Get a cash offer in 3 minutes
Find out how much your home could sell for in as little as 3 minutes with a no-obligation cash offer.
Estimated market value
$332,800
- Tennessee
- Davidson County
- Nashville
- 37209
- Whites Bend
- 615 Old Hickory Blvd Unit 603
Nearby cities
Nearby neighborhoods
Nearby zip codes
Other Nashville Topics
