***END UNIT WITH EXTRA WINDOWS AND UPGRADES*** Modern and well appointed townhome! 2 BR / 2.5 BA. Kitchen upgrades include marbled backsplash, quartz countertops, upgraded cabinets, large pantry, kitchen island, and breakfast nook. Separate dining area with windows. Both bedrooms include private en-suite bathrooms with customized wainscoting, and walk in closets with built-ins by Closets by Design. Bathroom upgrades include all tile and linen closets. Fenced in and turfed backyard. Storage closet on back porch and storage space available in attic. Transferrable security system with doorbell cam and window break sensors; 2 kitchen barstools and Window treatments convey!
Closed
$395,500
615 Old Hickory Blvd #616, Nashville, TN 37209
2beds
1,209sqft
Townhouse, Residential, Condominium
Built in 2022
871 Square Feet Lot
$392,700 Zestimate®
$327/sqft
$2,073 Estimated rent
Home value
$392,700
$369,000 - $420,000
$2,073/mo
Zestimate® history
Owner options
List your home for rent
$2,073/mo
Rent Zestimate®
Find your next renter with Zillow Rental Manager. Plus, with online applications, you can quickly screen prospective tenants – for free.
$2,073/mo
Rent Zestimate®
Refinance and save
$2,494/mo
Est. payment
Refinancing to a lower rate could help reduce your monthly payments and save thousands over the life of the loan.
$2,494/mo
Est. payment
Explore your selling options
Work with a Zillow partner agent
Leverage their expertise and Zillow's premium Showcase listings to get your home seen by more buyers.
Get startedList with your own agent
Get your home in front of millions of buyers by listing it on Zillow.
Learn how to do itSell it yourself
Take full control of how buyers see your home on Zillow by listing For Sale by Owner (FSBO).
List your homeWhat's special
Kitchen islandSeparate dining areaBreakfast nookPrivate en-suite bathroomsBathroom upgradesKitchen upgradesLarge pantry
Zillow last checked:
Listing updated:
Listed by:
Cynthia Sullivan 615-496-9921,
Benchmark Realty, LLC
Bought with:
Katina Thornton, 347613
Keller Williams Realty
Source: RealTracs MLS as distributed by MLS GRID,MLS#: 2791893
Facts & features
Interior
Bedrooms & bathrooms
- Bedrooms: 2
- Bathrooms: 3
- Full bathrooms: 2
- 1/2 bathrooms: 1
Bedroom 1
- Features: Walk-In Closet(s)
- Level: Walk-In Closet(s)
- Area: 140 Square Feet
- Dimensions: 14x10
Bedroom 2
- Features: Walk-In Closet(s)
- Level: Walk-In Closet(s)
- Area: 132 Square Feet
- Dimensions: 12x11
Kitchen
- Area: 192 Square Feet
- Dimensions: 16x12
Living room
- Area: 228 Square Feet
- Dimensions: 19x12
Heating
- Central, Electric
Cooling
- Central Air, Electric
Appliances
- Included: Electric Oven, Electric Range, Dishwasher, Dryer, Microwave, Washer
- Laundry: Electric Dryer Hookup, Washer Hookup
Features
- Built-in Features, Open Floorplan, Pantry, Smart Thermostat, Walk-In Closet(s), High Speed Internet, Kitchen Island
- Flooring: Wood, Tile
- Has fireplace: No
- Common walls with other units/homes: End Unit
Interior area
- Total structure area: 1,209
- Total interior livable area: 1,209 sqft
- Finished area above ground: 1,209
Property
Parking
- Total spaces: 2
- Parking features: Assigned
- Uncovered spaces: 2
Features
- Levels: Two
- Stories: 2
- Patio & porch: Porch, Covered, Patio
- Fencing: Back Yard
- Has view: Yes
- View description: City
Lot
- Size: 871 Square Feet
- Features: Level
Details
- Parcel number: 114151B01600CO
- Special conditions: Standard
- Other equipment: Air Purifier
Construction
Type & style
- Home type: Townhouse
- Architectural style: Traditional
- Property subtype: Townhouse, Residential, Condominium
- Attached to another structure: Yes
Materials
- Stone
- Roof: Asphalt
Condition
- New construction: No
- Year built: 2022
Utilities & green energy
- Sewer: Public Sewer
- Water: Public
- Utilities for property: Water Available
Green energy
- Energy efficient items: Thermostat, Insulation
Community & HOA
Community
- Security: Carbon Monoxide Detector(s), Fire Alarm, Fire Sprinkler System, Security System, Smoke Detector(s)
- Subdivision: Harpeth Heights Townhomes
HOA
- Has HOA: Yes
- Amenities included: Sidewalks
- Services included: Maintenance Grounds, Pest Control, Trash
- HOA fee: $159 monthly
Location
- Region: Nashville
Financial & listing details
- Price per square foot: $327/sqft
- Tax assessed value: $382,900
- Annual tax amount: $2,550
- Date on market: 2/15/2025
Price history
| Date | Event | Price |
|---|---|---|
| 5/14/2025 | Sold | $395,500-1.1%$327/sqft |
Source:  RealTracs MLS as distributed by MLS GRID #2791893 Report a problem RealTracs MLS as distributed by MLS GRID #2791893 Report a problem | ||
| 4/20/2025 | Pending sale | $399,999$331/sqft |
Source: RealTracs MLS as distributed by MLS GRID #2791893 Report a problem | ||
| 4/13/2025 | Price change | $399,999-1.2%$331/sqft |
Source: RealTracs MLS as distributed by MLS GRID #2791893 Report a problem | ||
| 4/2/2025 | Price change | $405,000-0.7%$335/sqft |
Source: RealTracs MLS as distributed by MLS GRID #2791893 Report a problem | ||
| 3/7/2025 | Price change | $407,999-0.5%$337/sqft |
Source: RealTracs MLS as distributed by MLS GRID #2791893 Report a problem | ||
| 2/15/2025 | Listed for sale | $410,000+5.4%$339/sqft |
Source: RealTracs MLS as distributed by MLS GRID #2791893 Report a problem | ||
| 8/30/2022 | Sold | $388,981$322/sqft |
Source: RealTracs MLS as distributed by MLS GRID #2341210 Report a problem | ||
| 1/9/2022 | Pending sale | $388,981$322/sqft |
Source: RealTracs MLS as distributed by MLS GRID #2341210 Report a problem | ||
Public tax history
| Year | Property taxes | Tax assessment |
|---|---|---|
| 2025 | $2,694 +5.6% | $95,725 +22.1% |
| 2024 | $2,550 | $78,375 |
| 2023 | $2,550 +450% | $78,375 +450% |
| 2022 | $464 | $14,250 |
Find assessor info on the county website
Neighborhood: Whites Bend
Nearby homes
- $385,0002 bd3 ba1.2k sqft615 Old Hickory Blvd #614, Nashville, TN 37209Sold

- $360,0002 bd3 ba1.2k sqft615 Old Hickory Blvd #613, Nashville, TN 37209Sold
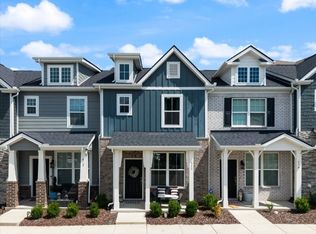
- $393,0002 bd3 ba1.2k sqft615 Old Hickory Blvd #612, Nashville, TN 37209Sold
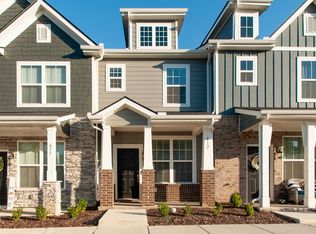
- $395,0002 bd3 ba1.2k sqft615 Old Hickory Blvd #620, Nashville, TN 37209Sold
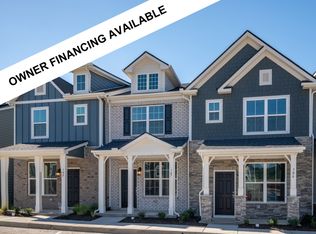
- $349,0002 bd3 ba1.2k sqft615 Old Hickory Blvd #608, Nashville, TN 37209Sold
- $383,4902 bd3 ba1.2k sqft615 Old Hickory Blvd #637, Nashville, TN 37209Sold
- $393,0002 bd3 ba1.2k sqft615 Old Hickory Blvd #714, Nashville, TN 37209Sold
- $370,0002 bd3 ba1.2k sqft615 Old Hickory Blvd #626, Nashville, TN 37209Sold
Nearby schools
GreatSchools rating
- 6/10Gower Elementary SchoolGrades: PK-5Distance: 0.6 mi
- 5/10H G Hill Middle SchoolGrades: 6-8Distance: 3.4 mi
- 5/10James Lawson High SchoolGrades: 9-12Distance: 3.6 mi
Schools provided by the listing agent
- Elementary: Gower Elementary
- Middle: H. G. Hill Middle
- High: James Lawson High School
Source: RealTracs MLS as distributed by MLS GRID. This data may not be complete. We recommend contacting the local school district to confirm school assignments for this home.
Get a cash offer in 3 minutes
Find out how much your home could sell for in as little as 3 minutes with a no-obligation cash offer.
Estimated market value
$392,700
Get a cash offer in 3 minutes
Find out how much your home could sell for in as little as 3 minutes with a no-obligation cash offer.
Estimated market value
$392,700
- Tennessee
- Davidson County
- Nashville
- 37209
- Whites Bend
- 615 Old Hickory Blvd Unit 616
Nearby cities
Nearby neighborhoods
Nearby zip codes
Other Nashville Topics
