Skip main navigation
Sold for $337,500
  • $337,500

    615 Olive Tree Ct, Clearwater, FL 33756

    2beds
    1,636sqft
    Townhouse
    Built in 2008
    769 Square Feet Lot
    $332,100 Zestimate®
    $206/sqft
    $2,489 Estimated rent

    Home value

    $332,100

    $302,000 - $365,000

    $2,489/mo

    Zestimate® history
    Loading
    Loading...

    Owner options

    List your home for rent

    $2,489/mo

    Rent Zestimate®

    Find your next renter with Zillow Rental Manager. Plus, with online applications, you can quickly screen prospective tenants – for free.

    Learn more

    $2,489/mo

    Rent Zestimate®

    Refinance and save

    $2,672/mo

    Est. payment

    Refinancing to a lower rate could help reduce your monthly payments and save thousands over the life of the loan.

    See today's rates

    $2,672/mo

    Est. payment

    Explore your selling options

    Work with a Zillow partner agent

    Leverage their expertise and Zillow's premium Showcase listings to get your home seen by more buyers.

    Get started

    List with your own agent

    Get your home in front of millions of buyers by listing it on Zillow.

    Learn how to do it

    Sell it yourself

    Take full control of how buyers see your home on Zillow by listing For Sale by Owner (FSBO).

    List your home

    What's special

    Private balconyFresh interior paintNeutral-tone carpetWall-to-wall cabinetsEnd-unit townhomeNew samsung stainless-steel appliancesOpen-concept kitchen
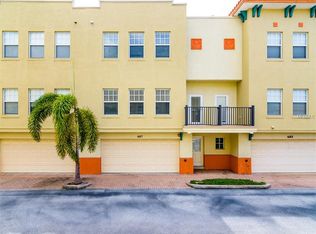
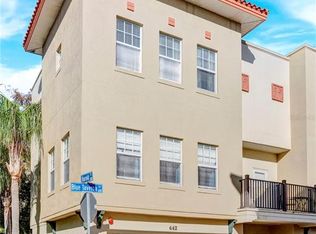
    A Perfect Setting! Clearwater townhome! Conveniently located just steps from the Publix shopping center, 1 mile to Downtown Clearwater, and only 2.3 miles to Clearwater Beach. This end-unit townhome offers 1,636 sq. ft. of living space, a 2-car garage, and 2 bedrooms with 2.5 baths spread across three floors. The first level features a spacious garage, office/study, and laundry room. Follow the newly carpeted stairway to the second floor, where an open-concept kitchen and living room await, complete with wall-to-wall cabinets, new Samsung stainless-steel appliances, and a half bath. Large surrounding windows and a doorway open to a private balcony, perfect for enjoying the Florida sunshine. 2nd floor stairway leads to the third floor where the Primary and 2nd bedrooms await at the top of the stairs boasting with en-suite bathrooms. Fresh interior paint and neutral-tone carpet create a light and airy ambiance—ideal for relaxing and embracing the Florida lifestyle! AC 2020 Permitted: Hot Water Heater: 2007: Seller is an investor and has never occupied the property. All room sizes are approximate.

    Zillow last checked:

    Listing updated:

    Listing Provided by:

    Heidi Arnold 813-830-2832,

    DEMETER PROPERTIES INC 813-226-0687,

    Tatiana Huudma 727-238-7191,

    DEMETER PROPERTIES INC

    Bought with:

    Kim Joyce, 3346255

    STONEBRIDGE REAL ESTATE CO

    Source: Stellar MLS,MLS#: TB8350684MLS LogoOriginating MLS: Suncoast Tampa

    Facts & features

    Interior

    Bedrooms & bathrooms
    • Bedrooms: 2
    • Bathrooms: 3
    • Full bathrooms: 2
    • 1/2 bathrooms: 1
    Primary bedroom
    • Features: Walk-In Closet(s)
    • Level: Third
    • Area: 168 Square Feet
    • Dimensions: 12x14
    Bedroom 2
    • Features: Walk-In Closet(s)
    • Level: Second
    • Area: 120 Square Feet
    • Dimensions: 10x12
    Kitchen
    • Level: Second
    • Area: 56 Square Feet
    • Dimensions: 8x7
    Living room
    • Level: Second
    • Area: 168 Square Feet
    • Dimensions: 14x12
    Heating
    • Central
    Cooling
    • Central Air
    Appliances
    • Included: Dishwasher, Electric Water Heater, Microwave, Range, Refrigerator
    • Laundry: Electric Dryer Hookup, Laundry Room, Washer Hookup
    Features
    • Ceiling Fan(s), Kitchen/Family Room Combo, PrimaryBedroom Upstairs, Solid Surface Counters, Walk-In Closet(s)
    • Flooring: Carpet, Ceramic Tile, Laminate, Tile
    • Has fireplace: No
    • Common walls with other units/homes: Corner Unit
    Interior area
    • Total structure area: 1,636
    • Total interior livable area: 1,636 sqft

    Property

    Parking
    • Total spaces: 2
    • Parking features: Garage - Attached
    • Attached garage spaces: 2
    Features
    • Levels: Three Or More
    • Stories: 3
    • Exterior features: Balcony
    Lot
    • Size: 769 sqft
    Details
    • Parcel number: 162915368360000080
    • Zoning: D
    • Special conditions: None

    Construction

    Type & style
    • Home type: Townhouse
    • Property subtype: Townhouse
    Materials
    • Stucco, Wood Frame
    • Foundation: Slab
    • Roof: Built-Up,Tile
    Condition
    • New construction: No
    • Year built: 2008

    Utilities & green energy

    • Sewer: Private Sewer
    • Water: Public
    • Utilities for property: Public

    Community & neighborhood

    Community
    • Community features: Buyer Approval Required
    Location
    • Region: Clearwater
    • Subdivision: HAROLD COURT TWNHMS II

    HOA & financial

    HOA
    • Has HOA: Yes
    • HOA fee: $349 monthly
    • Services included: Reserve Fund, Maintenance Structure, Maintenance Grounds, Manager, Trash
    • Association name: Dan Yoder
    • Association phone: 727-365-6132
    Other fees
    • Pet fee: $0 monthly
    Other financial information
    • Total actual rent: 0

    Other

    Other facts
    • Listing terms: Cash,Conventional
    • Ownership: Fee Simple
    • Road surface type: Paved

    Price history

    DateEventPrice
    8/15/2025Sold$337,500-4.9%$206/sqft
    Source: Stellar MLS #TB8350684 Report a problem
    7/18/2025Pending sale$355,000$217/sqft
    Source: Stellar MLS #TB8350684 Report a problem
    5/29/2025Price change$355,000-5.3%$217/sqft
    Source: Stellar MLS #TB8350684 Report a problem
    5/10/2025Price change$375,000-2.6%$229/sqft
    Source: Stellar MLS #TB8350684 Report a problem
    2/14/2025Listed for sale$385,000$235/sqft
    Source: Stellar MLS #TB8350684 Report a problem

    Public tax history

    YearProperty taxesTax assessment
    2024$5,363 +6.7%$277,372 +10%
    2023$5,027 +8.3%$252,156 +10%
    2022$4,640 +9.6%$229,233 +10%
    2021$4,235 -4.7%$208,394 -2.6%
    2020$4,444 +8.6%$213,882 +10%
    2019$4,092 $194,438 -3.7%
    2018$4,092 +5.8%$201,887 +25.6%
    2017$3,866 +14%$160,693 -5.3%
    2016$3,392 +9.9%$169,732 +16.4%
    2015$3,087 +4.8%$145,825 +1.2%
    2014$2,946 +11.4%$144,094 +17.1%
    2013$2,644 +25.8%$123,016 +25.7%
    2012$2,102 $97,862 -17.8%
    2011-- $119,077 +5%
    2010-- $113,406 -30.4%
    2009-- $162,929 +776%
    2008$379 $18,600 -7%
    2007-- $20,000

    Find assessor info on the county website

    Neighborhood: 33756

    Nearby schools

    GreatSchools rating
    Schools provided by the listing agent
    • Elementary: Belleair Elementary-PN
    • Middle: Largo Middle-PN
    • High: Clearwater High-PN

    Source: Stellar MLS. This data may not be complete. We recommend contacting the local school district to confirm school assignments for this home.

    Get a cash offer in 3 minutes
    Find out how much your home could sell for in as little as 3 minutes with a no-obligation cash offer.
    Estimated market value
    $332,100
    Get a cash offer in 3 minutes
    Find out how much your home could sell for in as little as 3 minutes with a no-obligation cash offer.
    Estimated market value
    $332,100