Skip main navigation
Sold for $441,000
  • $441,000

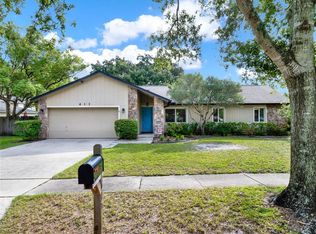
    615 Osage Ct, Winter Springs, FL 32708

    3beds
    1,596sqft
    Single Family Residence
    Built in 1979
    0.58 Acres Lot
    $426,200 Zestimate®
    $276/sqft
    $2,655 Estimated rent

    Home value

    $426,200

    $384,000 - $473,000

    $2,655/mo

    Zestimate® history
    Loading
    Loading...

    Owner options

    List your home for rent

    $2,655/mo

    Rent Zestimate®

    Find your next renter with Zillow Rental Manager. Plus, with online applications, you can quickly screen prospective tenants – for free.

    Learn more

    $2,655/mo

    Rent Zestimate®

    Refinance and save

    $2,913/mo

    Est. payment

    Refinancing to a lower rate could help reduce your monthly payments and save thousands over the life of the loan.

    See today's rates

    $2,913/mo

    Est. payment

    Explore your selling options

    Work with a Zillow partner agent

    Leverage their expertise and Zillow's premium Showcase listings to get your home seen by more buyers.

    Get started

    List with your own agent

    Get your home in front of millions of buyers by listing it on Zillow.

    Learn how to do it

    Sell it yourself

    Take full control of how buyers see your home on Zillow by listing For Sale by Owner (FSBO).

    List your home

    What's special

    Modern fixturesDesigner finishesSleek functionalityCompletely updated bathroomsBathed in natural lightBeautifully resurfaced poolSpacious backyard
    Your Dream Home Awaits on the Water in the heart of Seminole County! NO HOA! OVER 1/2 ACRE OF LAND! Bring the toys with enough room to park a boat, an RV or a trailer. Tired of looking at houses that need a complete remodel and back up to another house? Well, look no further! This home is ready for you to enjoy the day you move in! Key Features Include: Expansive Yard & Resurfaced Pool: Enjoy endless outdoor living in the spacious backyard, complete with a beautifully resurfaced pool—perfect for relaxing or entertaining. (Pool and deck resurfaced in 2019.) Waterfront Location & Lake Access: Experience the joy of living on the water with direct lake access for kayaking, stand up paddleboard, fishing, or simply soaking in the tranquil views. Completely Updated Bathrooms and Repipe in 2022: Indulge in spa-like luxury with fully renovated bathrooms featuring modern fixtures, designer finishes, and sleek functionality. ELECTRICAL PANEL replaced in 2021. NEW FLOORING Throughout: Brand-new flooring adds a fresh, contemporary touch, enhancing every space in the home. Major System Updates: A BRAND NEW ROOF in 2022 and NEW AC in 2019 ensure peace of mind and comfort for years to come. Inside, the home is bathed in natural light, with a layout designed for both entertaining and everyday living. Whether you’re relaxing in the spacious living areas, cooking in the kitchen, or stepping out to the pool deck, every corner invites you to unwind and enjoy. Don’t miss your chance to own this waterfront retreat in the heart of Winter Springs. Schedule your private tour today and make 615 Osage Ct. the perfect place to enjoy the Florida lifestyle!

    Zillow last checked:

    Listing updated:

    Listed by:

    Heather Walker, PA 407-383-0762,

    BERKSHIRE HATHAWAY HOMESERVICES RESULTS REALTY 407-203-0007

    Bought with:

    Vonda Fields, 3174892

    CHARLES RUTENBERG REALTY ORLANDO

    Source: Stellar MLS,MLS#: O6270253MLS LogoOriginating MLS: Orlando Regional

    Facts & features

    Interior

    Bedrooms & bathrooms
    • Bedrooms: 3
    • Bathrooms: 2
    • Full bathrooms: 2
    Rooms
    • Room types: Breakfast Room Separate, Dining Room
    Primary bedroom
    • Features: Walk-In Closet(s)
    • Level: First
    • Dimensions: 14x17
    Bedroom 2
    • Features: Dual Closets
    • Level: First
    • Dimensions: 10x13
    Bedroom 3
    • Features: Walk-In Closet(s)
    • Level: First
    • Dimensions: 9x8
    Dining room
    • Level: First
    • Dimensions: 10x17
    Kitchen
    • Features: Breakfast Bar, Pantry
    • Level: First
    • Dimensions: 18x7
    Living room
    • Level: First
    • Dimensions: 13x13
    Heating
    • Central, Electric
    Cooling
    • Central Air
    Appliances
    • Included: Dishwasher, Disposal, Electric Water Heater, Microwave, Range, Refrigerator
    • Laundry: In Garage
    Features
    • Ceiling Fan(s)
    • Flooring: Tile, Vinyl
    • Doors: Sliding Doors
    • Windows: Skylight(s)
    • Has fireplace: Yes
    • Fireplace features: Family Room, Wood Burning
    Interior area
    • Total structure area: 2,374
    • Total interior livable area: 1,596 sqft

    Property

    Parking
    • Total spaces: 2
    • Parking features: Driveway, Garage Door Opener, On Street
    • Attached garage spaces: 2
    • Has uncovered spaces: Yes
    • Details: Garage Dimensions: 21x21
    Features
    • Levels: One
    • Stories: 1
    • Patio & porch: Covered, Deck, Enclosed, Rear Porch, Screened
    • Exterior features: Lighting, Private Mailbox
    • Has private pool: Yes
    • Pool features: Gunite, In Ground, Lighting
    • Has view: Yes
    • View description: Water, Lake
    • Has water view: Yes
    • Water view: Water,Lake
    • Waterfront features: Lake Privileges, Powerboats – None Allowed
    Lot
    • Size: 0.58 Acres
    • Features: Cul-De-Sac, Oversized Lot
    • Residential vegetation: Mature Landscaping
    Details
    • Parcel number: 10213051500000030
    • Zoning: R-1
    • Special conditions: None

    Construction

    Type & style
    • Home type: SingleFamily
    • Property subtype: Single Family Residence
    Materials
    • Block, Concrete
    • Foundation: Slab
    • Roof: Shingle
    Condition
    • New construction: No
    • Year built: 1979

    Utilities & green energy

    • Sewer: Public Sewer
    • Water: Public
    • Utilities for property: Cable Available, Electricity Connected, Public

    Community & HOA

    Community
    • Security: Smoke Detector(s)
    • Pet fee: $0 monthly
    • Subdivision: FRUITWOOD LAKE
    HOA
    • Has HOA: No
    Location
    • Region: Winter Springs

    Financial & listing details

    • Price per square foot: $276/sqft
    • Tax assessed value: $371,668
    • Annual tax amount: $2,528
    • Date on market: 1/10/2025
    • Cumulative days on market: 4 days
    • Listing terms: Cash,Conventional,FHA,VA Loan
    • Ownership: Fee Simple
    • Total actual rent: 0
    • Electric utility on property: Yes
    • Road surface type: Paved

    Price history

    DateEventPrice
    2/14/2025Sold$441,000+3.8%$276/sqft
    Source: Stellar MLS #O6270253 Report a problem
    1/14/2025Pending sale$425,000$266/sqft
    Source: Stellar MLS #O6270253 Report a problem
    1/10/2025Listed for sale$425,000+112.5%$266/sqft
    Source: Stellar MLS #O6270253 Report a problem
    10/29/2015Sold$200,000+52.1%$125/sqft
    Source: Public Record Report a problem
    6/22/2014Listing removed$1,595$1/sqft
    Source: METRO CITY REALTY #O5300166 Report a problem
    6/14/2014Listed for rent$1,595$1/sqft
    Source: METRO CITY REALTY #O5300166 Report a problem
    8/28/2001Sold$131,500$82/sqft
    Source: Public Record Report a problem

    Public tax history

    YearProperty taxesTax assessment
    2025$2,686 +6.3%$208,314 +2.9%
    2024$2,528 +4.4%$202,443 +3%
    2023$2,422 +3.1%$196,547 +3%
    2022$2,348 +1.1%$190,822 +3%
    2021$2,323 +1%$185,264 +1.4%
    2020$2,300 +1.4%$182,706 +2.3%
    2019$2,268 $178,598 +1.9%
    2018$2,268 +0.9%$175,268 +2.1%
    2017$2,248 +0.9%$171,663 +1.4%
    2016$2,229 -1.5%$169,309 +29.9%
    2015$2,262 $130,371 +17.9%
    2014$2,262 +74.6%$110,593 +1.5%
    2013$1,296 +7.5%$108,959 +1.7%
    2012$1,206 -11.5%$107,138 -6.9%
    2011$1,363 -6.8%$115,050 -3.9%
    2010$1,462 +4.6%$119,742 +2.7%
    2009$1,398 +3.3%$116,594 +0.1%
    2008$1,354 -2%$116,478 +3%
    2007$1,381 -8.8%$113,085 +2.5%
    2006$1,515 +0.4%$110,327 +3%
    2005$1,509 +2.2%$107,114 +3%
    2004$1,477 +1.2%$103,994 +1.9%
    2003$1,459 +3.8%$102,055 +2.4%
    2002$1,406 +22.4%$99,663 +14.3%
    2000$1,149 $87,227
    Find assessor info on the county website

    Neighborhood: 32708

    Nearby schools

    GreatSchools rating
    Schools provided by the listing agent
    • Elementary: Winter Springs Elementary
    • Middle: Indian Trails Middle
    • High: Winter Springs High

    Source: Stellar MLS. This data may not be complete. We recommend contacting the local school district to confirm school assignments for this home.

    Get a cash offer in 3 minutes
    Find out how much your home could sell for in as little as 3 minutes with a no-obligation cash offer.
    Estimated market value
    $426,200
    Get a cash offer in 3 minutes
    Find out how much your home could sell for in as little as 3 minutes with a no-obligation cash offer.
    Estimated market value
    $426,200