Located in desirable Fayette County and sought-after Whitewater school district, this stunning 6 bedroom, 4.5 bath home offers an incredible blend of space, comfort, and privacy. From the moment you enter, the soaring foyer welcomes you in with a formal dining room to the right and a beautiful living room with fireplace straight ahead. The living room flows seamlessly into the spacious kitchen, complete with an oversized island, generous cabinetry, and an adjoining breakfast room. Just off the breakfast area, you'll find one of the home's standout features: a huge screened porch with its own fireplace, overlooking the exceptionally large and private backyard. The main-level primary suite offers a peaceful retreat with a spa-like bathroom and large walk-in closet. Upstairs, there are four additional bedrooms, including one with a private en suite bath, two connected by a Jack and Jill bathroom, and a step-up paneled bonus room that makes a beautiful office, playroom, media room, or additional living space. The finished basement provides even more flexibility with a huge open flex area, bedroom, full kitchen, living room, bathroom, and direct walk-out access to the gorgeous backyard. With multiple living areas, thoughtful layout, and an incredible indoor-outdoor connection, this home is ideal for everyday living, entertaining, multi-generational living, or hosting guests with ease. A rare opportunity to own a spacious and beautifully designed home in a cul-de-sac in one of Fayette County's most desirable areas.
Active
$999,000
615 Osborne Ct, Fayetteville, GA 30215
6beds
5,953sqft
Single Family Residence
Built in 2008
1.51 Acres Lot
$963,100 Zestimate®
$168/sqft
$92/mo HOA
What's special
Oversized islandAdjoining breakfast roomSoaring foyerLarge walk-in closetJack and jill bathroomPrivate en suite bathGenerous cabinetry
- 13 days |
- 756 |
- 47 |
Zillow last checked:
Listing updated:
Listed by:
Lauren Pearson 678-878-7261,
Chitwood Pearson Mgmt & Brokerage
Source: GAMLS,MLS#: 10798885
Facts & features
Interior
Bedrooms & bathrooms
- Bedrooms: 6
- Bathrooms: 5
- Full bathrooms: 4
- 1/2 bathrooms: 1
- Main level bathrooms: 1
- Main level bedrooms: 1
Rooms
- Room types: Bonus Room, Family Room, Foyer, Game Room, Laundry
Heating
- Natural Gas
Cooling
- Ceiling Fan(s), Central Air
Appliances
- Included: Ice Maker, Oven, Refrigerator
- Laundry: Mud Room
Features
- Bookcases, Double Vanity, High Ceilings, In-Law Floorplan, Master On Main Level, Walk-In Closet(s)
- Flooring: Carpet, Hardwood
- Basement: Bath Finished,Daylight,Exterior Entry,Finished,Interior Entry
- Number of fireplaces: 2
- Fireplace features: Living Room, Outside
Interior area
- Total structure area: 5,953
- Total interior livable area: 5,953 sqft
- Finished area above ground: 4,153
- Finished area below ground: 1,800
Property
Parking
- Parking features: Garage, Guest, Kitchen Level, Parking Pad
- Has garage: Yes
- Has uncovered spaces: Yes
Features
- Levels: Three Or More
- Stories: 3
Lot
- Size: 1.51 Acres
- Features: Cul-De-Sac, Private
Details
- Parcel number: 044107015
Construction
Type & style
- Home type: SingleFamily
- Architectural style: Craftsman
- Property subtype: Single Family Residence
Materials
- Concrete, Stone
- Roof: Composition
Condition
- Resale
- New construction: No
- Year built: 2008
Utilities & green energy
- Sewer: Septic Tank
- Water: Public
- Utilities for property: Cable Available, Electricity Available, High Speed Internet, Natural Gas Available
Community & HOA
Community
- Features: Park, Pool, Sidewalks, Street Lights
- Subdivision: Horsemens Run
HOA
- Has HOA: Yes
- Services included: Maintenance Grounds, Swimming
- HOA fee: $1,100 annually
Location
- Region: Fayetteville
Financial & listing details
- Price per square foot: $168/sqft
- Tax assessed value: $941,033
- Annual tax amount: $10,311
- Date on market: 7/9/2026
- Cumulative days on market: 13 days
- Listing agreement: Exclusive Right To Sell
- Electric utility on property: Yes
Estimated market value
$963,100
$915,000 - $1.01M
$4,844/mo
Price history
| Date | Event | Price |
|---|---|---|
| 7/9/2026 | Listed for sale | $999,000+53.7%$168/sqft |
Source:  GAMLS #10798885 Report a problem GAMLS #10798885 Report a problem | ||
| 5/14/2021 | Sold | $650,000+31%$109/sqft |
Source: Public Record Report a problem | ||
| 5/7/2013 | Sold | $496,000-6.2%$83/sqft |
Source: Public Record Report a problem | ||
| 2/9/2013 | Listed for sale | $529,000$89/sqft |
Source: Atlanta Partners Realty LLC dba Keller Williams Realty Atlanta Partners #07050003 Report a problem | ||
Public tax history
| Year | Property taxes | Tax assessment |
|---|---|---|
| 2025 | $8,320 +3% | $376,413 +7% |
| 2024 | $8,075 +12.3% | $351,788 +24.1% |
| 2023 | $7,191 -0.2% | $283,520 +9% |
| 2022 | $7,208 -0.2% | $260,000 +2.3% |
| 2021 | $7,224 +4.4% | $254,220 +5% |
| 2020 | $6,918 +0% | $242,220 +1.1% |
| 2019 | $6,916 +3.5% | $239,540 +4.7% |
| 2018 | $6,681 | $228,780 -5% |
| 2017 | $6,681 -3.1% | $240,860 +4.7% |
| 2016 | $6,897 | $230,100 +8.2% |
| 2015 | $6,897 +17.6% | $212,580 +12.9% |
| 2014 | $5,863 | $188,360 +4.5% |
| 2013 | $5,863 +3.3% | $180,180 -0.8% |
| 2012 | $5,676 -3.1% | $181,620 -4% |
| 2011 | $5,860 +1.7% | $189,260 -1.1% |
| 2010 | $5,759 -25% | $191,360 -20.7% |
| 2009 | $7,678 +453.3% | $241,340 +474.6% |
| 2008 | $1,388 | $42,000 |
Find assessor info on the county website
Monthly payment
Est. payment
Payment breakdown
Explore the cost of this home by adjusting the details. Changes won't be saved.Climate risks
Neighborhood: 30215
Nearby schools
GreatSchools rating
- 9/10Sara Harp Minter Elementary SchoolGrades: PK-5Distance: 2.2 mi
- 9/10Whitewater Middle SchoolGrades: 6-8Distance: 2.6 mi
- 9/10Whitewater High SchoolGrades: 9-12Distance: 2.1 mi
Schools provided by the listing agent
- Elementary: Minter
- Middle: Whitewater
- High: Whitewater
Source: GAMLS. This data may not be complete. We recommend contacting the local school district to confirm school assignments for this home.
- $873,1005 bd5 ba5.5k sqft610 Osborne Ct, Fayetteville, GA 30215Off Market
- $730,0004 bd3 ba3.6k sqft260 Addison Dr, Fayetteville, GA 30215Pending
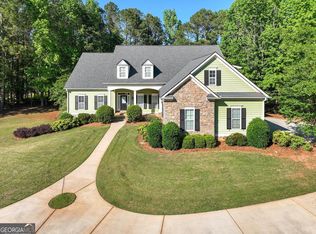
- $680,300-- bd-- ba3.4k sqft215 Summerfield Pl, Fayetteville, GA 30215Off Market
- $632,100-- bd-- ba3k sqft175 Horsemens Run, Fayetteville, GA 30215Off Market
- $631,800-- bd-- ba2.6k sqft420 Fitzgerald Ln, Fayetteville, GA 30215Off Market
- $799,600-- bd-- ba4.2k sqft240 Addison Dr, Fayetteville, GA 30215Off Market
- $925,0004 bd5 ba5k sqft225 Summerfield Pl, Fayetteville, GA 30215Sold
- $711,500-- bd-- ba3.6k sqft185 Horsemens Run, Fayetteville, GA 30215Off Market
A local agent can set up tours, give advice and negotiate with sellers.
Similar homes
- $1,075,0004 bd4 ba3.5k sqft270 Evans Way, Fayetteville, GA 30215Active

 MLS ID #10802593, Kay Fulp, Local Realty. GAMLS
 - $1,075,0005 bd5 ba4.8k sqft105 Trotters Rdg, Fayetteville, GA 30215Active
 MLS ID #10797901, Kali Bhargave, Keller Williams Realty Atl. Partners. GAMLS
 - $1,049,7005 bd5 ba4.2k sqft300 Tarragon Dr, Fayetteville, GA 30215Active
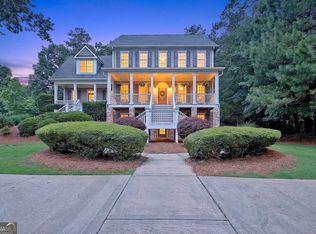 MLS ID #10783655, Matthew Dalke, Keller Williams Realty Atl. Partners. GAMLS
 - $1,100,0005 bd5 ba5.8k sqft265 Broadmoor Dr, Fayetteville, GA 30215Active
 MLS ID #10696202, Marcelle Kiker, Patti Ayers & Associates, Inc.. GAMLS
 - $889,9005 bd5 ba4k sqft235 Longmead Dr, Fayetteville, GA 30215ActiveMLS ID #10787098, Ginna Masters, Southern Classic Realtors. GAMLS
- $1,150,0005 bd4 ba4.8k sqft110 Turnberry Cir, Fayetteville, GA 30215ActiveMLS ID #10768838, Bryan Bureau, Realty Bureau. GAMLS
- $1,075,0004 bd5 ba5.3k sqft140 Coventry Ct, Fayetteville, GA 30215ActiveMLS ID #10704898, Rebecca Taylor, BHHS Georgia Properties. GAMLS
- $649,9005 bd4 ba3.8k sqft375 Grandmas Ln, Fayetteville, GA 30215ActiveMLS ID #10771000, Tracy L Ross, Drake Realty of Greater Atlanta. GAMLS
- $879,0005 bd5 ba3.5k sqft100 Grouse Point, Fayetteville, GA 30215ActiveMLS ID #10780889, Heidi Lutman, BHHS Georgia Properties. GAMLS
- $799,9005 bd5 ba4k sqft265 Hidden Lake Dr, Fayetteville, GA 30215ActiveMLS ID #10783162, David Coppage, Southern Classic Realtors. GAMLS
- $1,150,0004 bd5 ba4k sqft505 Old Valley Point, Fayetteville, GA 30215ActiveMLS ID #10784225, Amy Dixon, BHHS Georgia Properties. GAMLS
- $665,0004 bd4 ba4.1k sqft155 Aristocrat Ct, Fayetteville, GA 30215Active Under ContractMLS ID #10789346, The Glennie Group Inc, Keller Williams Realty Atl. Partners. GAMLS
- $1,040,0005 bd4 ba3k sqft365 Swains Dr, Peachtree City, GA 30269ActiveMLS ID #10782371, Tracy Kirkland, Keller Williams Realty Atl. Partners. GAMLS
- $999,0007 bd6 ba6.7k sqft30 Inverness Way, Newnan, GA 30265ActiveMLS ID #10804137, Cathy Gailey, REMAX Concierge. GAMLS
- $999,9006 bd5 ba6.3k sqft395 Beaumont Farms Dr, Sharpsburg, GA 30277ActiveMLS ID #10731224, Kelly Sheek, Dwelli. GAMLS
- $850,0006 bd5 ba5.6k sqft115 Winding Way, Fayetteville, GA 30214ActiveMLS ID #10692813, Xavier L Johnson, Keller Williams Realty Atl. Partners. GAMLS
- $585,0004 bd4 ba3.1k sqft155 Youngs Cir, Fayetteville, GA 30215ActiveMLS ID #10769834, Michelle Humes Group, eXp Realty. GAMLS
- $909,0005 bd4 ba3.9k sqft205 Knollwood Ct, Peachtree City, GA 30269ActiveMLS ID #10793427, Amy Dixon, BHHS Georgia Properties. GAMLS
- $849,0004 bd4 ba5.2k sqft230 Camelot Dr, Fayetteville, GA 30214ActiveMLS ID #10787550, Kavita McInroe, BHHS Georgia Properties. GAMLS
- $1,050,0006 bd5 ba5.2k sqft348 Loring Ln, Peachtree City, GA 30269ActiveMLS ID #10792622, Kavita McInroe, BHHS Georgia Properties. GAMLS
