Skip main navigation
Sold for $310,000
  • $310,000

    615 Otter Branch Dr, Magnolia, NJ 08049

    3beds
    960sqft
    Single Family Residence
    Built in 1960
    -- sqft lot
    $353,100 Zestimate®
    $323/sqft
    $2,239 Estimated rent

    Home value

    $353,100

    $335,000 - $371,000

    $2,239/mo

    Zestimate® history
    Loading
    Loading...

    Owner options

    List your home for rent

    $2,239/mo

    Rent Zestimate®

    Find your next renter with Zillow Rental Manager. Plus, with online applications, you can quickly screen prospective tenants – for free.

    Learn more

    $2,239/mo

    Rent Zestimate®

    Refinance and save

    $2,301/mo

    Est. payment

    Refinancing to a lower rate could help reduce your monthly payments and save thousands over the life of the loan.

    See today's rates

    $2,301/mo

    Est. payment

    Explore your selling options

    Work with a Zillow partner agent

    Leverage their expertise and Zillow's premium Showcase listings to get your home seen by more buyers.

    Get started

    List with your own agent

    Get your home in front of millions of buyers by listing it on Zillow.

    Learn how to do it

    Sell it yourself

    Take full control of how buyers see your home on Zillow by listing For Sale by Owner (FSBO).

    List your home

    What's special

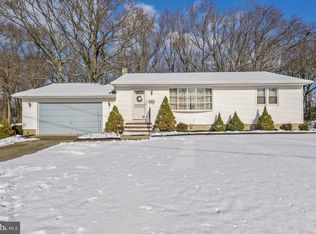
    Welcome to 615 Otter Branch Dr., Magnolia, NJ! Nestled in a serene location, this charming rancher-style home boasts three bedrooms, a pristine bathroom, and an inviting unfinished basement. Meticulously maintained by the seller, this residence features ceramic tile flooring and freshly painted rooms throughout. The kitchen dazzles with stainless steel appliances, offering a modern touch to the space. Experience comfort and efficiency with a Trane HVAC system installed in 2010 and new Champion Vinyl Windows for ample natural light, installed in 2008. Enhance your outdoor living with a sliding glass door leading to an exterior deck, perfect for relaxation and entertainment with views of beautiful trees behind your new home. Additional upgrades include a fully remodeled kitchen, vinyl siding, a vinyl fence, an outdoor shed, and a recently installed hot water heater. Notable updates such as a renovated bathroom, new ceramic flooring, and a comprehensive French drain system in the basement ensure both comfort and functionality. Embrace this opportunity to own a home with a rich history of meticulous care and significant improvements, offering a delightful blend of comfort, style, and modern amenities in the heart of Magnolia. Professional photos coming soon.

    Zillow last checked:

    Listing updated:

    Listed by:

    Arthur Carr 609-254-4710,

    Keller Williams Realty - Washington Township,

    Listing Team: Premier Legacy Homes

    Bought with:

    Laura North, 800380

    Weichert Realtors-Mullica Hill

    Source: Bright MLS,MLS#: NJCD2057898MLS Logo

    Facts & features

    Interior

    Bedrooms & bathrooms
    • Bedrooms: 3
    • Bathrooms: 1
    • Full bathrooms: 1
    • Main level bathrooms: 1
    • Main level bedrooms: 3
    Basement
    • Area: 0
    Heating
    • Forced Air, Natural Gas
    Cooling
    • Central Air, Natural Gas
    Appliances
    • Included: Dishwasher, Dryer, Washer, Water Heater, Stainless Steel Appliance(s), Six Burner Stove, Refrigerator, Oven/Range - Gas, Gas Water Heater
    Features
    • Attic, Ceiling Fan(s), 9'+ Ceilings, Dry Wall
    • Flooring: Ceramic Tile
    • Doors: Sliding Glass
    • Windows: Vinyl Clad
    • Basement: Unfinished,Sump Pump,Drainage System,Full
    • Has fireplace: No
    Interior area
    • Total structure area: 960
    • Total interior livable area: 960 sqft
    • Finished area above ground: 960
    • Finished area below ground: 0

    Property

    Parking
    • Total spaces: 2
    • Parking features: Concrete, Driveway
    • Uncovered spaces: 2
    Accessibility
    • Accessibility features: 2+ Access Exits
    Features
    • Levels: Two
    • Stories: 2
    • Patio & porch: Deck
    • Pool features: None
    • Fencing: Full,Vinyl
    • Has view: Yes
    • View description: Garden, Trees/Woods
    Lot
    • Dimensions: 60.00 x 0.00
    Details
    • Additional structures: Above Grade, Below Grade
    • Parcel number: 2300008 1100019
    • Zoning: RESIDENTIAL
    • Special conditions: Standard

    Construction

    Type & style
    • Home type: SingleFamily
    • Architectural style: Ranch/Rambler
    • Property subtype: Single Family Residence
    Materials
    • Frame
    • Foundation: Brick/Mortar
    • Roof: Shingle
    Condition
    • Excellent
    • New construction: No
    • Year built: 1960

    Utilities & green energy

    • Sewer: Public Sewer
    • Water: Public

    Community & HOA

    Community
    • Subdivision: Magnolia Gardens
    HOA
    • Has HOA: No
    Location
    • Region: Magnolia
    • Municipality: MAGNOLIA BORO

    Financial & listing details

    • Price per square foot: $323/sqft
    • Tax assessed value: $135,500
    • Annual tax amount: $6,181
    • Date on market: 11/7/2023
    • Listing agreement: Exclusive Right To Sell
    • Listing terms: Cash,Conventional,FHA,VA Loan
    • Inclusions: Appliances Are Included In As-is Condition: Washer, Dryer, Gas Stove / Rage, Dishwasher, Refrigerator, Garbage Disposal. Ceiling Fans.
    • Ownership: Fee Simple

    Price history

    DateEventPrice
    12/11/2023Sold$310,000+15.2%$323/sqft
    Source: Bright MLS #NJCD2057898 Report a problem
    12/6/2023Pending sale$269,000$280/sqft
    Source: Bright MLS #NJCD2057898 Report a problem
    11/16/2023Contingent$269,000$280/sqft
    Source: Bright MLS #NJCD2057898 Report a problem
    11/8/2023Listed for sale$269,000+58.2%$280/sqft
    Source: Bright MLS #NJCD2057898 Report a problem
    12/14/2007Sold$170,000$177/sqft
    Source: Public Record Report a problem

    Public tax history

    YearProperty taxesTax assessment
    2025$7,227 +11.1%$145,500 +7.4%
    2024$6,505 +2.5%$135,500
    2023$6,347 +2.7%$135,500
    2022$6,182 +2.9%$135,500
    2021$6,005 +1.9%$135,500
    2020$5,892 +2.1%$135,500
    2019$5,772 $135,500
    2018$5,772 +6%$135,500
    2017$5,447 +3.6%$135,500
    2016$5,259 +1.4%$135,500
    2015$5,184 +2.7%$135,500
    2014$5,047 +2%$135,500
    2013$4,950 -1%$135,500
    2012$5,001 +1.8%$135,500 +57.7%
    2011$4,911 +2.8%$85,900 +1.4%
    2010$4,779 +14.9%$84,700
    2009$4,159 $84,700
    2008-- $84,700
    2007-- $84,700
    2006-- $84,700
    2005-- $84,700
    2004-- $84,700
    2003-- $84,700
    2002-- $84,700
    2001-- $84,700
    Find assessor info on the county website

    Neighborhood: 08049

    Nearby schools

    GreatSchools rating
    Schools provided by the listing agent
    • District: Sterling High

    Source: Bright MLS. This data may not be complete. We recommend contacting the local school district to confirm school assignments for this home.

    Get a cash offer in 3 minutes
    Find out how much your home could sell for in as little as 3 minutes with a no-obligation cash offer.
    Estimated market value
    $353,100
    Get a cash offer in 3 minutes
    Find out how much your home could sell for in as little as 3 minutes with a no-obligation cash offer.
    Estimated market value
    $353,100