Skip main navigation
Pending
  • Price cut: $20K (6/11)
    $605,000

    615 Overton Place, Long Branch, NJ 07740

    2beds
    1,584sqft
    : 
    Loading
    Get pre-qualified
    Single Family Residence
    Built in 1907
    7,405 Square Feet Lot
    $599,400 Zestimate®
    $382/sqft
    $-- HOA

    What's special

    Bright kitchenTwo-car detached garageLong drivewayAmple closet space throughoutWalk-in pantry
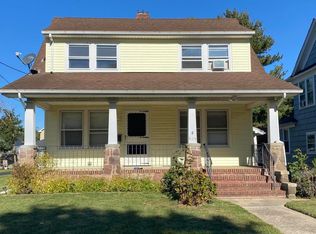
    Beautifully maintained American Foursquare home with a large, welcoming front porch--fully rebuilt in 2022 to span the entire width of the house--offering the perfect spot for morning coffee or evening relaxation. Anchoring the entry is a two-toned turned wood stair railing that perfectly complements the home's historic charm. The main level invites you into a spacious living room featuring gorgeous hardwood floors with a distinctive herringbone border, which flow effortlessly through elegant French doors into the formal dining room. The main floor is completed with a bright kitchen complete with a walk-in pantry and a convenient full bathroom. Upstairs, the second level hosts two bright bedrooms and a second full bathroom, while the third level features an unfinished attic just waiting for your personal vision to create a studio, playroom, or primary suite. Storage is never an issue with ample closet space throughout and a full basement. Major high-ticket updates have already been done for you, including a new boiler and water heater installed in 2024, a full basement waterproofing system and vapor barrier added in 2025, and a roof replaced approximately 10 years ago. Complete with a long driveway and a two-car detached garage, this home is ready for you to move right in and make it your own. Plus, beaches are just 1.5 miles away.
    34 days
    |
    1,689
    |
    99
    |

    Zillow last checked:

    Listing updated:

    Listed by:

    Kathleen Froelich 732-832-9855,

    Redfin Corporation

    Source: MoreMLS,MLS#: 22616321MLS Logo

      Facts & features

      Interior

      Bedrooms & bathrooms
      • Bedrooms: 2
      • Bathrooms: 2
      • Full bathrooms: 2
      Bedroom
      • Area: 180
      • Dimensions: 18 x 10
      Bathroom
      • Area: 48
      • Dimensions: 8 x 6
      Bathroom
      • Area: 60
      • Dimensions: 12 x 5
      Other
      • Area: 210
      • Dimensions: 21 x 10
      Basement
      • Area: 966
      • Dimensions: 21 x 46
      Dining room
      • Area: 252
      • Dimensions: 18 x 14
      Kitchen
      • Area: 182
      • Dimensions: 13 x 14
      Living room
      • Area: 286
      • Dimensions: 22 x 13
      Other
      • Description: Attic
      • Area: 660
      • Dimensions: 22 x 30
      Heating
      • Natural Gas
      Cooling
      • Other
      Features
      • Flooring: Wood
      • Doors: Bilco Style Doors
      • Basement: Unfinished
      • Attic: Walk-up
      Interior area
      • Total structure area: 1,584
      • Total interior livable area: 1,584 sqft

      Property

      Parking
      • Total spaces: 2
      • Parking features: Asphalt, Driveway
      • Garage spaces: 2
      • Has uncovered spaces: Yes
      Features
      • Stories: 2
      Lot
      • Size: 7,405 Square Feet
      • Dimensions: 50 x 150
      • Topography: Level
      Details
      • Parcel number: 2700163000000027
      • Zoning description: Residential

      Construction

      Type & style
      • Home type: SingleFamily
      • Architectural style: Colonial
      • Property subtype: Single Family Residence
      Materials
      • Roof: Wood
      Condition
      • New construction: No
      • Year built: 1907

      Utilities & green energy

      • Sewer: Public Sewer

      Community & HOA

      Community
      • Subdivision: None
      HOA
      • Has HOA: No
      Location
      • Region: Long Branch

      Financial & listing details

      • Price per square foot: $382/sqft
      • Tax assessed value: $573,400
      • Annual tax amount: $8,601
      • Date on market: 6/4/2026
      • Inclusions: AC Units, Washer, Dishwasher, Dryer, Electric Cooking, Microwave, Stove, Refrigerator
      • Exclusions: living room ceiling fan as is - light works but fan does not

        Estimated market value

        $599,400

        $569,000 - $629,000

        $2,785/mo

        Price history

        DateEventPrice
        6/18/2026Pending sale$605,000$382/sqft
        Source: MoreMLS #22616321 Report a problem
        6/11/2026Price change$605,000-3.2%$382/sqft
        Source: MoreMLS #22616321 Report a problem
        6/4/2026Listed for sale$625,000+380.8%$395/sqft
        Source: MoreMLS #22616321 Report a problem
        8/3/1995Sold$130,000+85.7%$82/sqft
        Source: Public Record Report a problem
        7/29/1994Sold$70,000$44/sqft
        Source: Public Record Report a problem

        Public tax history

        YearProperty taxesTax assessment
        2025$8,813 +14.5%$573,400 +14.5%
        2024$7,694 +17.1%$500,600 +18.3%
        2023$6,572 +13.4%$423,200 +30.9%
        2022$5,797 -0.4%$323,300 +11.1%
        2021$5,821 +3.9%$290,900 +4%
        2020$5,602 +3%$279,800 +5%
        2019$5,439 $266,500 +3.6%
        2018$5,439 +7.2%$257,300 +1.2%
        2017$5,075 -4.2%$254,200 +1.2%
        2016$5,296 +7.3%$251,100 +5.6%
        2015$4,934 +3.4%$237,800 +1.8%
        2014$4,770 +4.3%$233,500
        2013$4,574 +3.2%$233,500
        2012$4,432 +1.1%$233,500
        2011$4,383 -7.5%$233,500
        2010$4,739 +3.6%$233,500 -27.4%
        2009$4,575 $321,700
        2008-- $321,700
        2007-- $321,700 +95.9%
        2006-- $164,200
        2005-- $164,200
        2003-- $164,200 +102.7%
        2002-- $81,000
        2001-- $81,000

        Find assessor info on the county website

        Monthly payment

        Est. payment

        Payment breakdown

        Explore the cost of this home by adjusting the details. Changes won't be saved.
        All calculations are estimates and provided by Zillow, Inc. for informational purposes only. Actual amounts may vary.
        HOA fees may include property taxes on listings classified as Co-Ops. Contact the listing agent and/or owner for fee details.
        Mortgage interest rates are dependent on a number of factors, including credit score, down payment, and repayment length. Interest rate data provided by Zillow Group Marketplace, Inc. as of 1/1/1970 from various mortgage lenders with which we have lead or other similar arrangements; the Estimated Payment is an average of those rates.
        See how much you could borrow to make a competitive offer.

        Climate risks

        Neighborhood: West End

        Getting around

        65 / 100
        Somewhat Walkable
        31 / 100
        Some Transit
        57 / 100
        Bikeable

        Nearby schools

        GreatSchools rating
        Schools provided by the listing agent
        • Middle: Long Branch
        • High: Long Branch

        Source: MoreMLS. This data may not be complete. We recommend contacting the local school district to confirm school assignments for this home.

        A local agent can set up tours, give advice and negotiate with sellers.

        A local lender can help you make sure your offer is ready when you are.

        Browse local experts

        Similar homes

        Skip to the end of the carouselSkip to the beginning of the carousel