Skip main navigation
Sold for $2,100,000
  • $2,100,000

    615 Pasa Tiempo Ct, Pleasant Hill, CA 94523

    5beds
    3,296sqft
    Single Family Residence
    Built in 2000
    9,583 Square Feet Lot
    $2,084,500 Zestimate®
    $637/sqft
    $6,577 Estimated rent

    Home value

    $2,084,500

    $1.96M - $2.19M

    $6,577/mo

    Zestimate® history
    Loading
    Loading...

    Owner options

    List your home for rent

    $6,577/mo

    Rent Zestimate®

    Find your next renter with Zillow Rental Manager. Plus, with online applications, you can quickly screen prospective tenants – for free.

    Learn more

    $6,577/mo

    Rent Zestimate®

    Refinance and save

    $13,255/mo

    Est. payment

    Refinancing to a lower rate could help reduce your monthly payments and save thousands over the life of the loan.

    See today's rates

    $13,255/mo

    Est. payment

    Explore your selling options

    Work with a Zillow partner agent

    Leverage their expertise and Zillow's premium Showcase listings to get your home seen by more buyers.

    Get started

    List with your own agent

    Get your home in front of millions of buyers by listing it on Zillow.

    Learn how to do it

    Sell it yourself

    Take full control of how buyers see your home on Zillow by listing For Sale by Owner (FSBO).

    List your home

    What's special

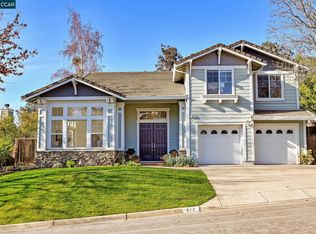
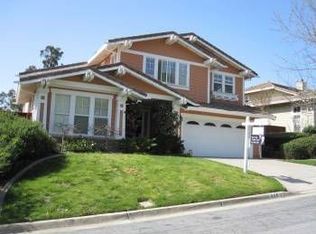
    Presenting a meticulously upgraded 5-bedroom, 3.5-bath home at the Contra Costa Country Club. This residence offers modern amenities and thoughtful details, including French oak wide-plank hardwoods throughout, new windows and exterior doors, and renovations to almost every part of the home. The kitchen, remodeled in 2020, features quartzite countertops, KitchenAid appliances, a refrigerator with a beverage center, and a walk-in pantry with custom butcher-block shelves. Smart features include dual-zone thermostats, a remote-controlled fireplace, sprinklers, and an elite pool. The primary suite includes a fully renovated bathroom featuring Carrera marble, natural limestone, and a custom shower with Starphire glass. The laundry room is conveniently located upstairs. The bedroom/kitchen unit downstairs, has a private entrance, making it perfect for guests, parents, a home business, or as a rental. Outside, the landscaped yard boasts an array of fruit trees alongside a serene rose garden. The home adjoins the Country Club, offering both privacy and a peaceful backdrop. The garage includes UltiMate cabinets, speakers, storage racks and a sink. The location is ideal: top-rated schools are nearby, and Lafayette and Walnut Creek are immediately at hand.

    Zillow last checked:

    Listing updated:

    Listed by:

    Ann Newton Cane DRE #02084093 415-999-0253,

    Golden Gate Sotheby's Int'l Re

    Bought with:

    Pamela Colombana, DRE #01979180

    Dudum Real Estate Group

    Source: CCAR,MLS#: 41070312MLS Logo

    Facts & features

    Interior

    Bedrooms & bathrooms
    • Bedrooms: 5
    • Bathrooms: 4
    • Full bathrooms: 3
    • Partial bathrooms: 1
    Rooms
    • Room types: 1 Bedroom, 1.5 Baths, Main Entry, 4 Bedrooms, 2 Baths, Primary Bedrm Suite - 1, Family Room, Workshop
    Kitchen
    • Features: Breakfast Bar, Counter - Stone, Dishwasher, Gas Range/Cooktop, Island, Microwave, Oven Built-in, Pantry, Range/Oven Built-in, Updated Kitchen
    Heating
    • Zoned, Fireplace(s)
    Cooling
    • Has cooling: Yes
    Appliances
    • Included: Dishwasher, Gas Range, Microwave, Oven, Range, Dryer, Washer
    • Laundry: Common Area
    Features
    • Formal Dining Room, In-Law Floorplan, Breakfast Bar, Pantry, Updated Kitchen
    • Flooring: Hardwood, Tile, Carpet
    • Number of fireplaces: 1
    • Fireplace features: Family Room
    Interior area
    • Total structure area: 3,296
    • Total interior livable area: 3,296 sqft

    Property

    Parking
    • Total spaces: 3
    • Parking features: Garage Door Opener
    • Garage spaces: 3
    Features
    • Levels: Two
    • Stories: 2
    • Entry location: No Steps to Entry
    • Patio & porch: Terrace
    • Exterior features: Garden, Garden/Play, Private Entrance
    • Has private pool: Yes
    • Pool features: In Ground, Pool/Spa Combo
    • Fencing: Fenced,Wood
    • Has view: Yes
    • View description: Golf Course, Hills
    Lot
    • Size: 9,583 Square Feet
    • Features: Court, Cul-De-Sac, Level, Premium Lot, Front Yard, Private, Back Yard, Side Yard, Landscape Back, Landscape Front, Yard Space
    Details
    • Parcel number: 154160013
    • Special conditions: Standard

    Construction

    Type & style
    • Home type: SingleFamily
    • Architectural style: Traditional
    • Property subtype: Single Family Residence
    Materials
    • Wood Siding
    • Roof: Tile
    Condition
    • Existing
    • New construction: No
    • Year built: 2000

    Utilities & green energy

    • Electric: No Solar

    Community & HOA

    Community
    • Subdivision: Paso Nogal
    HOA
    • Has HOA: No
    Location
    • Region: Pleasant Hill

    Financial & listing details

    • Price per square foot: $637/sqft
    • Tax assessed value: $2,142,000
    • Date on market: 8/19/2024

    Price history

    DateEventPrice
    10/11/2024Sold$2,100,000$637/sqft
    Source: CCAR #41070312 Report a problem
    9/20/2024Pending sale$2,100,000$637/sqft
    Source: bridgeMLS/CCAR/Bay East AOR #41070312 Report a problem
    9/13/2024Price change$2,100,000-4.5%$637/sqft
    Source: bridgeMLS/CCAR/Bay East AOR #41070312 Report a problem
    9/1/2024Price change$2,199,000-6.4%$667/sqft
    Source: bridgeMLS/CCAR/Bay East AOR #41070312 Report a problem
    8/19/2024Listed for sale$2,350,000+109.4%$713/sqft
    Source: bridgeMLS/CCAR/Bay East AOR #41070312 Report a problem
    7/20/2007Sold$1,122,500+58.2%$341/sqft
    Source: CCAR #40261069 Report a problem
    12/12/2000Sold$709,500$215/sqft
    Source: Public Record Report a problem

    Public tax history

    YearProperty taxesTax assessment
    2026-- $2,142,000 +2%
    2025$29,200 +72.5%$2,100,000 +45.3%
    2024$16,924 +1.6%$1,445,499 +2%
    2023$16,661 +0.9%$1,417,157 +2%
    2022$16,520 +10.1%$1,389,371 +10.4%
    2021$15,001 +3.1%$1,258,000 +3.5%
    2020$14,550 +4.2%$1,215,000 +5.3%
    2019$13,968 +1.7%$1,154,000
    2018$13,741 +9.4%$1,154,000 +8.7%
    2017$12,563 +3.6%$1,062,000 +4.1%
    2016$12,130 +17.4%$1,020,000 +0.8%
    2015$10,332 $1,011,500 +19.6%
    2014$10,332 $845,500 +3.3%
    2013-- $818,500 +22.3%
    2012-- $669,000 -16.3%
    2011-- $799,000 -3.8%
    2010-- $830,500 -5.1%
    2009-- $875,000 -14.8%
    2008-- $1,026,500 +28.7%
    2007-- $797,628 +2%
    2006-- $781,989 +2%
    2005-- $766,657 +2%
    2004-- $751,625 +1.9%
    2003-- $737,851 +2%
    2002-- $723,384 +2%
    2001-- $709,200
    Find assessor info on the county website

    Neighborhood: 94523

    Nearby schools

    GreatSchools rating
    Get a cash offer in 3 minutes
    Find out how much your home could sell for in as little as 3 minutes with a no-obligation cash offer.
    Estimated market value
    $2,084,500
    Get a cash offer in 3 minutes
    Find out how much your home could sell for in as little as 3 minutes with a no-obligation cash offer.
    Estimated market value
    $2,084,500