Skip main navigation
Sold for $123,000
  • $123,000

    615 Patterson Ave, Cumberland, MD 21502

    3beds
    1,496sqft
    Single Family Residence
    Built in 1919
    3,221 Square Feet Lot
    $125,400 Zestimate®
    $82/sqft
    $1,120 Estimated rent

    Home value

    $125,400

    $82,000 - $193,000

    $1,120/mo

    Zestimate® history
    Loading
    Loading...

    Owner options

    List your home for rent

    $1,120/mo

    Rent Zestimate®

    Find your next renter with Zillow Rental Manager. Plus, with online applications, you can quickly screen prospective tenants – for free.

    Learn more

    $1,120/mo

    Rent Zestimate®

    Refinance and save

    $631/mo

    Est. payment

    Refinancing to a lower rate could help reduce your monthly payments and save thousands over the life of the loan.

    See today's rates

    $631/mo

    Est. payment

    Explore your selling options

    Work with a Zillow partner agent

    Leverage their expertise and Zillow's premium Showcase listings to get your home seen by more buyers.

    Get started

    List with your own agent

    Get your home in front of millions of buyers by listing it on Zillow.

    Learn how to do it

    Sell it yourself

    Take full control of how buyers see your home on Zillow by listing For Sale by Owner (FSBO).

    List your home

    What's special

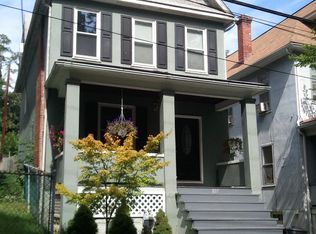
    Manageable yardFunctional layoutOff-street parkingUsable attic spaceFront porch
    Charming 3-4 Bedroom Home with Off-Street Parking in Cumberland Welcome to 615 Patterson Avenue, a well-maintained and move-in-ready home located in the heart of Cumberland, MD. This inviting 3-4 bedroom, 1.5-bath residence offers a perfect blend of classic character and modern convenience. Step inside to find a spacious living area filled with natural light, a functional layout, and plenty of room to make it your own. The home features a usable attic space, ideal for a home office, playroom, bedroom or additional storage. Enjoy the comfort of off-street parking—a rare find in this neighborhood! Outside, you'll find a manageable yard, front porch and close to schools, parks, and local amenities. Whether you're a first-time buyer or looking to downsize, this home offers exceptional value and potential. Key Features: 3-4 bedrooms, 1.5 baths Usable attic space (bedroom/recreation room/office) Off-street parking Convenient in-town location Don't miss your chance to own this charming home—schedule your private showing today!

    Zillow last checked:

    Listing updated:

    Listed by:

    Ali Candelas 301-268-0816,

    Charis Realty Group

    Bought with:

    Jordan Anderson, 5400174

    Better Homes & Gardens Real Estate Old Line Group

    Source: Bright MLS,MLS#: MDAL2013996MLS Logo

    Facts & features

    Interior

    Bedrooms & bathrooms
    • Bedrooms: 3
    • Bathrooms: 1
    • Full bathrooms: 1
    Rooms
    • Room types: Living Room, Dining Room, Primary Bedroom, Bedroom 2, Bedroom 3, Kitchen, Den, Foyer, Bonus Room, Full Bath
    Primary bedroom
    • Features: Flooring - Carpet
    • Level: Upper
    • Area: 156 Square Feet
    • Dimensions: 12 X 13
    Bedroom 2
    • Features: Flooring - HardWood
    • Level: Upper
    • Area: 143 Square Feet
    • Dimensions: 11 X 13
    Bedroom 3
    • Level: Upper
    Bonus room
    • Features: Attic - Finished, Attic - Walk-Up
    • Level: Upper
    Den
    • Level: Upper
    Dining room
    • Features: Flooring - Carpet
    • Level: Main
    • Area: 180 Square Feet
    • Dimensions: 15 X 12
    Foyer
    • Features: Flooring - Carpet
    • Level: Main
    • Area: 132 Square Feet
    • Dimensions: 11 X 12
    Other
    • Level: Upper
    Kitchen
    • Level: Main
    Living room
    • Level: Main
    Heating
    • Radiator, Natural Gas
    Cooling
    • Ceiling Fan(s), Electric
    Appliances
    • Included: Dishwasher, Refrigerator, Cooktop, Gas Water Heater
    • Laundry: In Basement
    Features
    • Floor Plan - Traditional
    • Basement: Connecting Stairway,Exterior Entry,Unfinished
    • Has fireplace: No
    Interior area
    • Total structure area: 2,232
    • Total interior livable area: 1,496 sqft
    • Finished area above ground: 1,496
    • Finished area below ground: 0

    Property

    Parking
    • Total spaces: 1
    • Parking features: Garage Faces Front, Gravel, On Street, Detached
    • Garage spaces: 1
    • Has uncovered spaces: Yes
    Accessibility
    • Accessibility features: None
    Features
    • Levels: Bi-Level,Two and One Half
    • Stories: 2.5
    • Patio & porch: Porch, Roof
    • Pool features: None
    • Has view: Yes
    • View description: Mountain(s)
    Lot
    • Size: 3,221 Square Feet
    Details
    • Additional structures: Above Grade, Below Grade
    • Parcel number: 0106023533
    • Zoning: RESIDENTIAL
    • Special conditions: Standard

    Construction

    Type & style
    • Home type: SingleFamily
    • Property subtype: Single Family Residence
    Materials
    • Stucco
    • Foundation: Permanent
    • Roof: Asphalt
    Condition
    • Very Good
    • New construction: No
    • Year built: 1919

    Utilities & green energy

    • Sewer: Public Sewer
    • Water: Public

    Community & HOA

    Community
    • Subdivision: None Available
    HOA
    • Has HOA: No
    Location
    • Region: Cumberland
    • Municipality: Cumberland

    Financial & listing details

    • Price per square foot: $82/sqft
    • Tax assessed value: $87,900
    • Annual tax amount: $1,597
    • Date on market: 2/27/2026
    • Listing agreement: Exclusive Right To Sell
    • Ownership: Fee Simple

    Price history

    DateEventPrice
    4/22/2026Sold$123,000-11.5%$82/sqft
    Source: Bright MLS #MDAL2013996 Report a problem
    3/19/2026Contingent$139,000$93/sqft
    Source: Bright MLS #MDAL2013996 Report a problem
    2/27/2026Listed for sale$139,000$93/sqft
    Source: Bright MLS #MDAL2013996 Report a problem
    11/13/2025Listing removed$139,000$93/sqft
    Source: Bright MLS #MDAL2012270 Report a problem
    10/24/2025Price change$139,000-6.7%$93/sqft
    Source: Bright MLS #MDAL2012270 Report a problem
    8/7/2025Price change$149,000-6.9%$100/sqft
    Source: Bright MLS #MDAL2012270 Report a problem
    7/11/2025Listed for sale$160,000+92.8%$107/sqft
    Source: Bright MLS #MDAL2012270 Report a problem
    12/4/2006Sold$83,000+137.1%$55/sqft
    Source: Public Record Report a problem
    2/6/1998Sold$35,000$23/sqft
    Source: Public Record Report a problem

    Public tax history

    YearProperty taxesTax assessment
    2025-- $80,800 +9.6%
    2024$1,471 +11%$73,700 +10.7%
    2023$1,325 +4.5%$66,600
    2022$1,269 +3.7%$66,600 +9.1%
    2021$1,223 +5.5%$61,067 +4.7%
    2020$1,159 -0.3%$58,300
    2019$1,162 +109.8%$58,300
    2018$554 -5.7%$58,300 -6.3%
    2017$587 $62,200
    2016-- $62,200
    2015$639 $62,200 -6%
    2014$639 $66,200
    2013-- $66,200
    2012-- $66,200 -8.6%
    2011-- $72,400 +5.8%
    2010-- $68,406 +6.3%
    2009-- $64,363 +6.7%
    2008-- $60,320 +9.4%
    2007-- $55,162 +10.3%
    2006-- $50,006 +11.5%
    2005-- $44,850 +3.2%
    2004-- $43,472 +3.3%
    2003-- $42,096 +3.4%
    2002-- $40,720
    2001-- $40,720
    Find assessor info on the county website

    Neighborhood: Westside

    Nearby schools

    GreatSchools rating
    Schools provided by the listing agent
    • Elementary: West Side
    • Middle: Braddock
    • High: Allegany
    • District: Allegany County Public Schools

    Source: Bright MLS. This data may not be complete. We recommend contacting the local school district to confirm school assignments for this home.

    Get pre-qualified for a loan
    At Zillow Home Loans, we can pre-qualify you in as little as 5 minutes with no impact to your credit score.

    An equal housing lender. NMLS #10287.