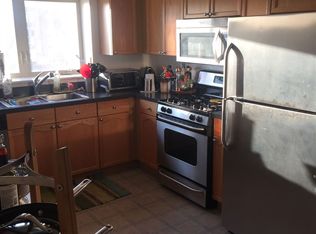
Nestled on the fourth floor of a six-story building with elevator access, this lovely corner condo offers a wonderful blend of comfort and convenience. Featuring two spacious bedrooms, two full bathrooms, and a versatile den-perfect for a home office or guest space-this home has plenty of room to suit your lifestyle. The updated kitchen is fitted with newer stainless steel appliances and opens to a welcoming living area with new carpeting throughout. The primary suite includes a large walk-in closet and a private bathroom complete with a soaking tub, separate shower, and double vanity. Accessibility enhancements have been thoughtfully added, including grab bars in the showers, handheld shower wands, levered faucets, and easy-to-use handles on all cabinetry. Step out onto the generous balcony for fresh air and quiet moments-ideal for morning coffee or evening unwinding. Additional highlights include in-unit laundry and an included garage parking space. A well-maintained, move-in ready home in a quiet building-perfect for those seeking both space and simplicity. This condo has also been upgraded with a brand-new HVAC system, for year-round comfort and energy efficiency.
Closed
$329,000
615 Perrie Dr APT 407, Elk Grove Village, IL 60007
2beds
1,296sqft
Condominium, Single Family Residence
Built in 2007
-- sqft lot
$344,600 Zestimate®
$254/sqft
$2,174 Estimated rent
Home value
$344,600
$310,000 - $383,000
$2,174/mo
Zestimate® history
Owner options
List your home for rent
$2,174/mo
Rent Zestimate®
Find your next renter with Zillow Rental Manager. Plus, with online applications, you can quickly screen prospective tenants – for free.
$2,174/mo
Rent Zestimate®
Refinance and save
$2,774/mo
Est. payment
Refinancing to a lower rate could help reduce your monthly payments and save thousands over the life of the loan.
$2,774/mo
Est. payment
Explore your selling options
Work with a Zillow partner agent
Leverage their expertise and Zillow's premium Showcase listings to get your home seen by more buyers.
Get startedList with your own agent
Get your home in front of millions of buyers by listing it on Zillow.
Learn how to do itSell it yourself
Take full control of how buyers see your home on Zillow by listing For Sale by Owner (FSBO).
List your homeWhat's special
Generous balconyPrivate bathroomTwo spacious bedroomsCorner condoPrimary suiteVersatile denIn-unit laundry
Zillow last checked:
Listing updated:
Listed by:
Carlos Robles 630-954-4600,
Coldwell Banker Realty
Bought with:
Lisa Sanders
Keller Williams ONEChicago
Source: MRED as distributed by MLS GRID,MLS#: 12433950
Facts & features
Interior
Bedrooms & bathrooms
- Bedrooms: 2
- Bathrooms: 2
- Full bathrooms: 2
Rooms
- Room types: Den
Primary bedroom
- Features: Flooring (Carpet), Bathroom (Full)
- Level: Main
- Area: 168 Square Feet
- Dimensions: 14X12
Bedroom 2
- Features: Flooring (Carpet)
- Level: Main
- Area: 140 Square Feet
- Dimensions: 14X10
Den
- Features: Flooring (Carpet)
- Level: Main
- Area: 130 Square Feet
- Dimensions: 10X13
Dining room
- Features: Flooring (Carpet)
- Level: Main
- Area: 120 Square Feet
- Dimensions: 12X10
Kitchen
- Features: Kitchen (Eating Area-Table Space), Flooring (Ceramic Tile)
- Level: Main
- Area: 121 Square Feet
- Dimensions: 11X11
Laundry
- Level: Main
- Area: 48 Square Feet
- Dimensions: 8X6
Living room
- Features: Flooring (Carpet)
- Level: Main
- Area: 238 Square Feet
- Dimensions: 14X17
Heating
- Natural Gas, Forced Air
Cooling
- Central Air
Appliances
- Included: Range, Microwave, Dishwasher, Refrigerator, Washer, Dryer, Disposal, Stainless Steel Appliance(s)
- Laundry: Washer Hookup, In Unit
Features
- Elevator, Storage
- Windows: Screens
- Basement: None
- Common walls with other units/homes: End Unit
Interior area
- Total structure area: 0
- Total interior livable area: 1,296 sqft
Property
Parking
- Total spaces: 1
- Parking features: Garage Door Opener, Heated Garage, On Site, Attached, Garage
- Attached garage spaces: 1
- Has uncovered spaces: Yes
Accessibility
- Accessibility features: Bath Grab Bars, Other, Disability Access
Features
- Exterior features: Balcony
Details
- Parcel number: 08271021311090
- Special conditions: None
Construction
Type & style
- Home type: Condo
- Property subtype: Condominium, Single Family Residence
Materials
- Brick
Condition
- New construction: No
- Year built: 2007
Utilities & green energy
- Sewer: Public Sewer
- Water: Lake Michigan
Community & HOA
Community
- Security: Fire Sprinkler System, Carbon Monoxide Detector(s)
- Subdivision: Park Place
HOA
- Has HOA: Yes
- Services included: Heat, Water, Parking, Insurance, Exterior Maintenance, Lawn Care, Scavenger, Snow Removal
- HOA fee: $423 monthly
Location
- Region: Elk Grove Village
Financial & listing details
- Price per square foot: $254/sqft
- Annual tax amount: $6,025
- Date on market: 7/30/2025
- Listing terms: Cash
- Ownership: Condo
Price history
| Date | Event | Price |
|---|---|---|
| 9/30/2025 | Sold | $329,000-0.6%$254/sqft |
Source:  MRED as distributed by MLS GRID #12433950 Report a problem MRED as distributed by MLS GRID #12433950 Report a problem | ||
| 9/4/2025 | Contingent | $330,900$255/sqft |
Source: MRED as distributed by MLS GRID #12433950 Report a problem | ||
| 8/11/2025 | Price change | $330,900-1.5%$255/sqft |
Source: MRED as distributed by MLS GRID #12433950 Report a problem | ||
| 7/30/2025 | Listed for sale | $335,900+54.4%$259/sqft |
Source: MRED as distributed by MLS GRID #12433950 Report a problem | ||
| 1/22/2021 | Sold | $217,500-0.7%$168/sqft |
Source: MRED as distributed by MLS GRID #10699908 Report a problem | ||
| 1/8/2021 | Contingent | $219,000$169/sqft |
Source: MRED as distributed by MLS GRID #10699908 Report a problem | ||
| 12/22/2020 | Pending sale | $219,000$169/sqft |
Source: Idealty LLC #10699908 Report a problem | ||
| 12/22/2020 | Listing removed | $1,850$1/sqft |
Source: Matt & Greg Property Management LLC Report a problem | ||
| 12/8/2020 | Listed for rent | $1,850$1/sqft |
Source: Matt & Greg Property Management LLC Report a problem | ||
| 10/27/2020 | Listing removed | $1,850$1/sqft |
Source: Idealty LLC #10737383 Report a problem | ||
| 10/27/2020 | Listed for sale | $219,000-2.2%$169/sqft |
Source: Idealty LLC #10699908 Report a problem | ||
| 8/26/2020 | Price change | $1,850-7.5%$1/sqft |
Source: Idealty LLC #10737383 Report a problem | ||
| 8/26/2020 | Listing removed | $224,000$173/sqft |
Source: Idealty LLC #10699908 Report a problem | ||
| 7/31/2020 | Listed for sale | $224,000$173/sqft |
Source: Idealty LLC #10699908 Report a problem | ||
| 6/6/2020 | Listed for rent | $2,000+17.6%$2/sqft |
Source: Idealty LLC #10737383 Report a problem | ||
| 6/5/2020 | Listing removed | $224,000$173/sqft |
Source: Idealty LLC #10699908 Report a problem | ||
| 4/28/2020 | Listed for sale | $224,000+13076.5%$173/sqft |
Source: Idealty LLC #10699908 Report a problem | ||
| 8/15/2019 | Listing removed | $1,700$1/sqft |
Source: Idealty LLC #10479066 Report a problem | ||
| 8/14/2019 | Price change | $1,700-5.6%$1/sqft |
Source: Idealty LLC #10479066 Report a problem | ||
| 8/12/2019 | Sold | $1,700$1/sqft |
Source: Agent Provided Report a problem | ||
| 7/5/2019 | Price change | $1,800-7.7%$1/sqft |
Source: TurboTenant Report a problem | ||
| 4/26/2019 | Listed for rent | $1,950+8.3%$2/sqft |
Source: www.turbotenant.com Report a problem | ||
| 3/5/2018 | Listing removed | $1,800$1/sqft |
Source: Ten24 Properties Report a problem | ||
| 1/16/2018 | Listed for rent | $1,800+24.1%$1/sqft |
Source: Ten24 Properties Report a problem | ||
| 6/3/2011 | Listing removed | $1,450$1/sqft |
Source: RE/MAX Action #07815795 Report a problem | ||
| 5/31/2011 | Listed for rent | $1,450$1/sqft |
Source: RE/MAX Action #07815795 Report a problem | ||
Public tax history
Tax history is unavailable.
Neighborhood: 60007
Nearby homes
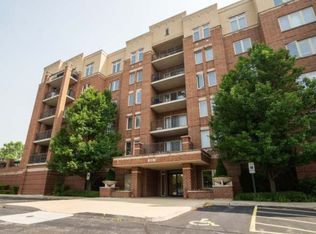
- $286,8002 bd2 ba1.3k sqft655 Perrie Dr APT 304, Elk Grove Village, IL 60007Off Market
- $304,6002 bd2 ba1.2k sqft655 Perrie Dr APT 606, Elk Grove Village, IL 60007Off Market

- $277,3002 bd2 ba1.2k sqft655 Perrie Dr APT 604, Elk Grove Village, IL 60007Off Market
- $336,0002 bd-- ba83k sqft635 Perrie Dr APT 604-2, Elk Grove Village, IL 60007Sold
- $324,9002 bd2 ba1.2k sqft655 Perrie Dr APT 306, Elk Grove Village, IL 60007Off Market
- $268,0002 bd2 ba-- sqft635 Perrie Dr APT 401, Elk Grove Village, IL 60007Off Market
- $304,8002 bd-- ba83k sqft635 Perrie Dr APT 303-2, Elk Grove Village, IL 60007Off Market
- $259,6002 bd1 ba1.2k sqft655 Perrie Dr APT 204, Elk Grove Village, IL 60007Off Market
Nearby schools
GreatSchools rating
- 4/10Rupley Elementary SchoolGrades: K-5Distance: 0.7 mi
- 5/10Grove Jr High SchoolGrades: 6-8Distance: 1.2 mi
- 9/10Elk Grove High SchoolGrades: 9-12Distance: 1.4 mi
Schools provided by the listing agent
- Elementary: Rupley Elementary School
- Middle: Grove Junior High School
- High: Elk Grove High School
- District: 59
Source: MRED as distributed by MLS GRID. This data may not be complete. We recommend contacting the local school district to confirm school assignments for this home.
Get a cash offer in 3 minutes
Find out how much your home could sell for in as little as 3 minutes with a no-obligation cash offer.
Estimated market value
$344,600
Get a cash offer in 3 minutes
Find out how much your home could sell for in as little as 3 minutes with a no-obligation cash offer.
Estimated market value
$344,600
- Illinois
- Cook County
- Elk Grove Village
- 60007
- 615 Perrie Dr Apartment 407
Nearby cities
Nearby zip codes
Other Elk Grove Village Topics
- Apartments for Rent in 60007
- Houses for Sale in 60007
- Houses for Rent in 60007
- 60007 Real Estate
- Elk Grove Village Condos
- Houses for Sale in Elk Grove Village
- Newest Listings in Elk Grove Village
- Elk Grove Village Home Values
- Elk Grove Village Real Estate Agents
- Elk Grove Village Refinance
- Elk Grove Village Mortgage Rates
