Virtually Staged. Coming Soon to Brandon! 615 Pine Forest Dr is open for private tours and offers before it officially goes public. ***Schedule your private tour today and get an early look at this 3-bedroom, 2-bath home before it hits the active market.*** Welcome to 615 Pine Forest Dr in the heart of Brandon! This is the one you do not want to miss. Featuring a cozy fireplace, included washer and dryer, and major updates such as a 2020 HVAC and 2025 water heater, this home offers comfort, convenience, and peace of mind. Step outside and enjoy the large fenced backyard, perfect for entertaining, pets, gardening, or simply relaxing in your own private outdoor space. The backyard also includes a storage shed, giving you extra room for tools, equipment, or weekend projects. Even better, this property is located in an X flood zone and comes with no HOA and no CDD, giving you more freedom and fewer monthly expenses. Convenient access to I-75, shopping, dining, MacDill AFB, schools, major roadways, and everything Brandon has to offer. You’ll also love being less than 3 miles away from the nearest Publix and Target. Homes with this combination of location, updates, backyard space, and no extra community fees do not come around often. Schedule your private tour before it goes public!
Sold for $339,000
$339,000
615 PINE FOREST DRIVE, BRANDON, FL 33511
3beds
1,450sqft
Single Family Residence
Built in 1979
10,125 Square Feet Lot
$338,900 Zestimate®
$234/sqft
$2,031 Estimated rent
Home value
$338,900
$319,000 - $359,000
$2,031/mo
Zestimate® history
Owner options
List your home for rent
$2,031/mo
Rent Zestimate®
Find your next renter with Zillow Rental Manager. Plus, with online applications, you can quickly screen prospective tenants – for free.
$2,031/mo
Rent Zestimate®
Refinance and save
$2,473/mo
Est. payment
Refinancing to a lower rate could help reduce your monthly payments and save thousands over the life of the loan.
$2,473/mo
Est. payment
Explore your selling options
Work with a Zillow partner agent
Leverage their expertise and Zillow's premium Showcase listings to get your home seen by more buyers.
Get startedList with your own agent
Get your home in front of millions of buyers by listing it on Zillow.
Learn how to do itSell it yourself
Take full control of how buyers see your home on Zillow by listing For Sale by Owner (FSBO).
List your homeWhat's special
Zillow last checked:
Listing updated:
Listed by:
Elijah Brimmer III 813-203-3201,
IMPACT REALTY TAMPA BAY 813-321-1200
Bought with:
Dayana Torres Chacon, 3646991
DUO REALTY LLC
Source: Stellar MLS,MLS#: TB8524038 Originating MLS: Suncoast Tampa
Originating MLS: Suncoast Tampa
Facts & features
Interior
Bedrooms & bathrooms
- Bedrooms: 3
- Bathrooms: 2
- Full bathrooms: 2
Rooms
- Room types: Family Room
Primary bedroom
- Features: Ceiling Fan(s), Built-in Closet
- Level: First
- Area: 165 Square Feet
- Dimensions: 15x11
Bedroom 2
- Features: Ceiling Fan(s), Built-in Closet
- Level: First
- Area: 121 Square Feet
- Dimensions: 11x11
Bedroom 3
- Features: Ceiling Fan(s), Built-in Closet
- Level: First
- Area: 110 Square Feet
- Dimensions: 11x10
Family room
- Features: Ceiling Fan(s), Built-in Closet
- Level: First
- Area: 187 Square Feet
- Dimensions: 17x11
Kitchen
- Features: Built-in Closet
- Level: First
- Area: 165 Square Feet
- Dimensions: 15x11
Living room
- Features: Built-in Closet
- Level: First
- Area: 198 Square Feet
- Dimensions: 18x11
Heating
- Central, Electric, Heat Pump
Cooling
- Central Air
Appliances
- Included: Dishwasher, Disposal, Dryer, Electric Water Heater, Range, Refrigerator, Washer
- Laundry: Electric Dryer Hookup, In Garage, Inside, Washer Hookup
Features
- Ceiling Fan(s), Open Floorplan, Primary Bedroom Main Floor, Split Bedroom
- Flooring: Ceramic Tile, Epoxy, Vinyl
- Doors: French Doors
- Has fireplace: Yes
- Fireplace features: Wood Burning
Interior area
- Total structure area: 1,450
- Total interior livable area: 1,450 sqft
Property
Parking
- Total spaces: 2
- Parking features: Driveway, Garage Door Opener, Off Street
- Attached garage spaces: 2
- Has uncovered spaces: Yes
Features
- Levels: One
- Stories: 1
- Patio & porch: Patio
- Exterior features: Private Entrance, Private Mailbox, Private Yard, Sidewalk, Storage
- Fencing: Wood
Lot
- Size: 10,125 Square Feet
- Dimensions: 81 x 125
- Features: Sidewalk
Details
- Additional structures: Shed(s)
- Parcel number: U1030202OH00000800019.0
- Zoning: RSC-4
- Special conditions: None
Construction
Type & style
- Home type: SingleFamily
- Property subtype: Single Family Residence
Materials
- Stucco, Wood Siding
- Foundation: Slab
- Roof: Shingle
Condition
- Completed
- New construction: No
- Year built: 1979
Utilities & green energy
- Sewer: Public Sewer
- Water: Public
- Utilities for property: Electricity Connected, Public, Water Connected
Community & HOA
Community
- Pet fee: $0 monthly
- Subdivision: FOUR WINDS ESTATES UNIT 5
HOA
- Has HOA: No
Location
- Region: Brandon
Financial & listing details
- Price per square foot: $234/sqft
- Tax assessed value: $239,072
- Annual tax amount: $1,827
- Date on market: 7/17/2026
- Listing terms: Cash,Conventional,FHA,USDA Loan,VA Loan
- Ownership: Fee Simple
- Total actual rent: 0
- Electric utility on property: Yes
- Road surface type: Paved, Asphalt
Price history
| Date | Event | Price |
|---|---|---|
| 10/2/2026 | Sold | $339,000-0.3%$234/sqft |
Source:  Stellar MLS #TB8524038 Report a problem Stellar MLS #TB8524038 Report a problem | ||
| 8/11/2026 | Listed for sale | $339,999$234/sqft |
Source: Stellar MLS #TB8524038 Report a problem | ||
| 7/17/2026 | Contingent | $339,999+182.2%$234/sqft |
Source: Stellar MLS #TB8524038 Report a problem | ||
| 8/11/2003 | Sold | $120,500$83/sqft |
Source: Public Record Report a problem | ||
Public tax history
| Year | Property taxes | Tax assessment |
|---|---|---|
| 2025 | $1,828 +7.3% | $106,068 +2.9% |
| 2024 | $1,704 +5.5% | $103,079 +3% |
| 2023 | $1,614 +9.5% | $100,077 +3% |
| 2022 | $1,475 +2.9% | $97,162 +3% |
| 2021 | $1,433 +5.8% | $94,332 +1.4% |
| 2020 | $1,355 +6.4% | $93,030 +2.3% |
| 2019 | $1,274 | $90,938 +1.9% |
| 2018 | $1,274 +4.2% | $89,242 -26.9% |
| 2017 | $1,223 +2.3% | $122,103 +42.6% |
| 2016 | $1,195 +3% | $85,608 +0.7% |
| 2015 | $1,160 +1.2% | $85,013 +0.8% |
| 2014 | $1,147 | $84,338 +1.5% |
| 2013 | $1,147 +0.9% | $83,092 +1.7% |
| 2012 | $1,136 -11.6% | $81,703 -8.2% |
| 2011 | $1,286 -7.9% | $88,979 -6.5% |
| 2010 | $1,396 -4% | $95,168 -3% |
| 2009 | $1,454 -3.6% | $98,094 -3% |
| 2008 | $1,509 -12.7% | $101,131 +3% |
| 2007 | $1,728 -3.8% | $98,185 +2.5% |
| 2006 | $1,796 +0.6% | $95,790 +3% |
| 2005 | $1,785 | $93,000 +3% |
| 2004 | -- | $90,291 +23.6% |
| 2003 | -- | $73,073 +2.4% |
| 2002 | -- | $71,360 +1.6% |
| 2001 | -- | $70,236 -3.3% |
| 2000 | $1,267 | $72,614 |
Find assessor info on the county website
Neighborhood: 33511
Nearby homes
- $372,0004 bd2 ba1.9k sqft617 Pine Forest Dr, Brandon, FL 33511Off Market

- $389,9003 bd2 ba1.9k sqft613 Pine Forest Dr, Brandon, FL 33511For Sale
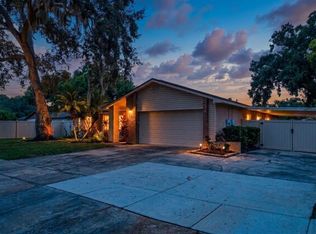
- $370,0004 bd2 ba1.5k sqft3907 King Dr, Brandon, FL 33511Off Market
- $361,5003 bd2 ba1.4k sqft3909 King Dr, Brandon, FL 33511Off Market
- $336,6004 bd2 ba1.5k sqft605 Pine Forest Dr, Brandon, FL 33511Off Market
- $341,1003 bd2 ba1.4k sqft616 Pine Forest Dr, Brandon, FL 33511Off Market
- $349,9003 bd2 ba1.4k sqft618 Pine Forest Dr, Brandon, FL 33511Off Market
- $306,5003 bd2 ba1.5k sqft3905 King Dr, Brandon, FL 33511Off Market
Nearby schools
GreatSchools rating
- 3/10Kingswood Elementary SchoolGrades: PK-5Distance: 1 mi
- 3/10Rodgers Middle SchoolGrades: 6-8Distance: 2.7 mi
- 7/10Bloomingdale High SchoolGrades: 9-12Distance: 2.4 mi
Schools provided by the listing agent
- Elementary: Kingswood-HB
- Middle: Rodgers-HB
- High: Bloomingdale-HB
Source: Stellar MLS. This data may not be complete. We recommend contacting the local school district to confirm school assignments for this home.
Get a cash offer in 3 minutes
Find out how much your home could sell for in as little as 3 minutes with a no-obligation cash offer.
Estimated market value
$338,900
Get a cash offer in 3 minutes
Find out how much your home could sell for in as little as 3 minutes with a no-obligation cash offer.
Estimated market value
$338,900
- Florida
- Hillsborough County
- Brandon
- 33511
- 615 PINE FOREST DRIVE
