Welcome to this exceptional original-owner home, offered for the first time on the market. Showcasing nearly 360-degree panoramic views, a sparkling pool, and a built-in BBQ island, this property is designed for both comfortable living and effortless entertaining. Situated on an expansive 27,000+ sq. ft. lot, this beautifully maintained residence offers over 2,900 sq. ft. of living space with 4 bedrooms, a bonus room on the upper level, and 3 upgraded bathrooms. The main level features a bedroom and upgraded full bathroom, ideal for guests or multi-generational living. The remodeled kitchen is equipped with a reverse osmosis system connected to the refrigerator, along with instant hot and cold filtered water at the sink. The kitchen opens to a spacious family room with a cozy fireplace, while recessed lighting throughout adds a modern touch. Upstairs, the luxurious primary suite serves as a private retreat, featuring a walk-in closet and a beautifully updated bathroom with dual vanities and a walk-in shower. Three additional bedrooms and a fully remodeled bathroom complete the second floor. Step outside to your resort-style backyard, complete with a sparkling pool, convenient exterior bathroom, mature fruit trees, and breathtaking panoramic views—perfect for relaxing or entertaining year-round. Additional highlights include paid-off solar with 34 panels, an updated HVAC system (2020), water softener, central vacuum system, built-in alarm system, plantation shutters, custom glass French door, and a 3-car garage with built-in cabinetry for ample storage. A lower-level bonus room offers flexible space for a game room, home gym, storage, or future customization. Conveniently located near top-rated Pantera Elementary School, award-winning schools, shopping, dining, and major freeways including the 60, 57, and 71, this rare original-owner home offers the perfect combination of space, comfort, and location.
Sold for $1,540,000
Zillow last checked:
Listing updated:
Bought with:
Lucy Spencer, DRE #01292222
ROA California Inc
Source: CRMLS,MLS#: WS26059839 Originating MLS: California Regional MLS
Originating MLS: California Regional MLSPrice history
| Date | Event | Price |
|---|---|---|
| 9/25/2026 | Sold | $1,540,000-5.2%$525/sqft |
Source:  CRMLS #WS26059839 Report a problem CRMLS #WS26059839 Report a problem | ||
| 9/18/2026 | Pending sale | $1,625,000$554/sqft |
Source: CRMLS #WS26059839 Report a problem | ||
| 9/2/2026 | Contingent | $1,625,000$554/sqft |
Source: CRMLS #WS26059839 Report a problem | ||
| 7/25/2026 | Price change | $1,625,000-4.4%$554/sqft |
Source: CRMLS #WS26059839 Report a problem | ||
| 6/10/2026 | Listed for sale | $1,699,000$579/sqft |
Source: CRMLS #WS26059839 Report a problem | ||
Nearby homes
- $1,243,6004 bd3 ba2.1k sqft609 Radbury Pl, Diamond Bar, CA 91765Off Market
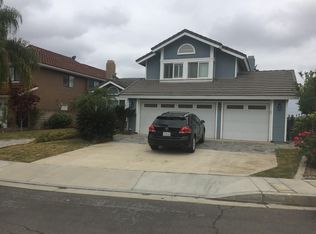
- $1,190,1005 bd3 ba2.4k sqft621 Radbury Pl, Diamond Bar, CA 91765Off Market

- $1,545,5005 bd3 ba2.9k sqft627 Radbury Pl, Diamond Bar, CA 91765Off Market

- $1,207,1003 bd3 ba2.5k sqft23662 Meadcliff Pl, Diamond Bar, CA 91765Off Market
Get a cash offer in 3 minutes
Find out how much your home could sell for in as little as 3 minutes with a no-obligation cash offer.
Estimated market value
$1,539,800
