Skip main navigation
Sold for $357,500
  • $357,500

    615 Ravenshill Way, Deland, FL 32724

    4beds
    2,461sqft
    Single Family Residence
    Built in 2005
    7,250 Square Feet Lot
    $359,500 Zestimate®
    $145/sqft
    $2,704 Estimated rent

    Home value

    $359,500

    $327,000 - $395,000

    $2,704/mo

    Zestimate® history
    Loading
    Loading...

    Owner options

    List your home for rent

    $2,704/mo

    Rent Zestimate®

    Find your next renter with Zillow Rental Manager. Plus, with online applications, you can quickly screen prospective tenants – for free.

    Learn more

    $2,704/mo

    Rent Zestimate®

    Refinance and save

    $2,631/mo

    Est. payment

    Refinancing to a lower rate could help reduce your monthly payments and save thousands over the life of the loan.

    See today's rates

    $2,631/mo

    Est. payment

    Explore your selling options

    Work with a Zillow partner agent

    Leverage their expertise and Zillow's premium Showcase listings to get your home seen by more buyers.

    Get started

    List with your own agent

    Get your home in front of millions of buyers by listing it on Zillow.

    Learn how to do it

    Sell it yourself

    Take full control of how buyers see your home on Zillow by listing For Sale by Owner (FSBO).

    List your home

    What's special

    Gorgeous golf courseFour bedroomsLarge bathroomsBreakfast nookGarden tubSeparate showerGas range and dryer
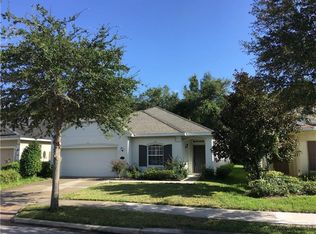
    The opportunity is NOW to live in the desirable Victoria Park Commons where your only stress will be which amenity to do that day! Lounge by the pool, pretend to work out at the gym, play a fierce game of pickleball or tennis (seriously, they can get intense) or get on that gorgeous golf course and curse your way through the 18 holes! There is so much to do in this beautiful neighborhood! This home is a two story stunner with four bedrooms and two and a half baths. The primary bedroom is located downstairs and the other three bedrooms are located on the second floor ( what better way to get peace from the constant stream of visitors that will want to stay at your Florida dream house)! There are so many perks in this home including the kitchen/ family room combo, formal living room, breakfast nook, and large bathrooms. Stainless steel appliances, gas range and dryer, garden tub and separate shower in the primary bathroom, a new roof in 2024, and a new water heater in 2023. Victoria Park is centrally located near I-4 for commuters, shopping, downtown DeLand, and Stetson University where you can cheer on the Stetson Hatters at one of their sporting events. Downtown DeLand has gorgeous shops to spend too much money in and fantastic restaurants, wine bars, breweries and the Museum of Arts! Deleon Springs and Blue Springs are a quick drive for swimming in the year round 72 degree springs, kayaking and canoeing. Twenty five minutes from the beaches and forty minutes from Orlando. What’s stopping you? Hurry up and make this your forever home!

    Zillow last checked:

    Listing updated:

    Listing Provided by:

    Jane Grose 386-801-2034,

    TOWN AND COUNTRY REALTY 386-734-8890

    Bought with:

    Melody Hall, 462141

    CHARLES RUTENBERG REALTY ORLANDO

    Source: Stellar MLS,MLS#: V4944121MLS LogoOriginating MLS: West Volusia

    Facts & features

    Interior

    Bedrooms & bathrooms
    • Bedrooms: 4
    • Bathrooms: 3
    • Full bathrooms: 2
    • 1/2 bathrooms: 1
    Primary bedroom
    • Features: Ceiling Fan(s), Walk-In Closet(s)
    • Level: First
    • Area: 208 Square Feet
    • Dimensions: 16x13
    Bedroom 2
    • Features: Ceiling Fan(s), Built-in Closet
    • Level: Second
    • Area: 195 Square Feet
    • Dimensions: 15x13
    Bedroom 3
    • Features: Ceiling Fan(s), Walk-In Closet(s)
    • Level: Second
    • Area: 187 Square Feet
    • Dimensions: 17x11
    Bedroom 4
    • Features: Ceiling Fan(s), Built-in Closet
    • Level: Second
    • Area: 143 Square Feet
    • Dimensions: 13x11
    Primary bathroom
    • Features: Built-In Shelving, Dual Sinks, Garden Bath, Tub with Separate Shower Stall, Water Closet/Priv Toilet, Walk-In Closet(s)
    • Level: First
    • Area: 140 Square Feet
    • Dimensions: 20x7
    Bathroom 3
    • Features: Built-In Shelving, Dual Sinks, Tub With Shower, Linen Closet
    • Level: Second
    • Area: 70 Square Feet
    • Dimensions: 14x5
    Bathroom 3
    • Features: Linen Closet
    • Level: First
    • Area: 28 Square Feet
    • Dimensions: 7x4
    Balcony porch lanai
    • Features: Ceiling Fan(s)
    • Level: First
    • Area: 81 Square Feet
    • Dimensions: 9x9
    Dinette
    • Level: First
    • Area: 90 Square Feet
    • Dimensions: 10x9
    Family room
    • Features: Ceiling Fan(s)
    • Level: First
    • Area: 320 Square Feet
    • Dimensions: 20x16
    Kitchen
    • Features: Breakfast Bar, Built-In Shelving, Ceiling Fan(s), Pantry, Exhaust Fan, Kitchen Island, Built-in Closet
    • Level: First
    • Area: 143 Square Feet
    • Dimensions: 13x11
    Living room
    • Features: Ceiling Fan(s)
    • Level: First
    • Area: 378 Square Feet
    • Dimensions: 21x18
    Utility room
    • Level: First
    • Area: 45 Square Feet
    • Dimensions: 9x5
    Heating
    • Central, Natural Gas
    Cooling
    • Central Air
    Appliances
    • Included: Dishwasher, Disposal, Dryer, Exhaust Fan, Gas Water Heater, Microwave, Range, Refrigerator, Washer
    • Laundry: Gas Dryer Hookup, Inside, Laundry Room
    Features
    • Ceiling Fan(s), Crown Molding, High Ceilings, Kitchen/Family Room Combo, Living Room/Dining Room Combo, Open Floorplan, Primary Bedroom Main Floor, Solid Wood Cabinets, Split Bedroom
    • Flooring: Carpet, Ceramic Tile
    • Windows: Blinds, Window Treatments
    • Has fireplace: No
    Interior area
    • Total structure area: 3,059
    • Total interior livable area: 2,461 sqft

    Property

    Parking
    • Total spaces: 2
    • Parking features: Garage - Attached
    • Attached garage spaces: 2
    Features
    • Levels: Two
    • Stories: 2
    • Exterior features: Irrigation System, Lighting, Rain Gutters, Sidewalk
    Lot
    • Size: 7,250 sqft
    • Dimensions: 50 x 145
    Details
    • Parcel number: 703501031810
    • Zoning: RES
    • Special conditions: None

    Construction

    Type & style
    • Home type: SingleFamily
    • Property subtype: Single Family Residence
    Materials
    • Block, Stucco
    • Foundation: Slab
    • Roof: Shingle
    Condition
    • Completed
    • New construction: No
    • Year built: 2005

    Utilities & green energy

    • Sewer: Public Sewer
    • Water: Public
    • Utilities for property: BB/HS Internet Available, Cable Connected, Electricity Connected, Natural Gas Connected, Public, Sewer Connected, Sprinkler Recycled, Underground Utilities, Water Connected

    Community & neighborhood

    Community
    • Community features: Clubhouse, Fitness Center, Golf Carts OK, Golf, Irrigation-Reclaimed Water, Playground, Pool, Restaurant, Sidewalks, Tennis Court(s)
    Location
    • Region: Deland
    • Subdivision: VICTORIA PARK INCREMENT 02

    HOA & financial

    HOA
    • Has HOA: Yes
    • HOA fee: $196 monthly
    • Amenities included: Basketball Court, Cable TV, Clubhouse, Fitness Center, Golf Course, Pickleball Court(s), Playground, Pool, Recreation Facilities, Tennis Court(s)
    • Services included: Cable TV, Community Pool, Internet, Recreational Facilities
    • Association name: Leland Management Lifestyle
    • Association phone: 407-447-9955
    Other fees
    • Pet fee: $0 monthly
    Other financial information
    • Total actual rent: 0

    Other

    Other facts
    • Listing terms: Cash,Conventional,FHA,VA Loan
    • Ownership: Fee Simple
    • Road surface type: Paved

    Price history

    DateEventPrice
    2/20/2026Sold$357,500-0.7%$145/sqft
    Source: Stellar MLS #V4944121 Report a problem
    12/19/2025Pending sale$359,900$146/sqft
    Source: Stellar MLS #V4944121 Report a problem
    10/13/2025Price change$359,900-2.7%$146/sqft
    Source: Stellar MLS #V4944121 Report a problem
    9/23/2025Price change$369,900-5.1%$150/sqft
    Source: Stellar MLS #V4944121 Report a problem
    9/3/2025Price change$389,900-2.5%$158/sqft
    Source: Stellar MLS #V4944121 Report a problem
    8/21/2025Price change$399,900-2.5%$162/sqft
    Source: Stellar MLS #V4944121 Report a problem
    8/4/2025Listed for sale$410,000+28.5%$167/sqft
    Source: Stellar MLS #V4944121 Report a problem
    6/16/2018Listing removed$1,775$1/sqft
    Source: COLDWELL BANKER PREMIER PROPER #V4900972 Report a problem
    5/31/2018Listed for rent$1,775$1/sqft
    Source: Coldwell Banker Premier Properties #V4900972 Report a problem
    6/23/2005Sold$319,110$130/sqft
    Source: Public Record Report a problem

    Public tax history

    YearProperty taxesTax assessment
    2025$6,442 +4.5%$353,416 +9.7%
    2024$6,164 +4.8%$322,105 +10%
    2023$5,884 +10.6%$292,823 +10%
    2022$5,320 $266,203 +10%
    2021-- $242,003 +2.6%
    2020$4,859 $235,799 +3.8%
    2019$4,859 -0.9%$227,198 +9.9%
    2018$4,905 +5.4%$206,820 +6.8%
    2017$4,656 +3.1%$193,602 -0.1%
    2016$4,515 +7.5%$193,878 -1.2%
    2015$4,201 +10.5%$196,254 +10.3%
    2014$3,801 $177,855 +32.8%
    2013-- $133,936 +3.4%
    2012-- $129,521 +14%
    2011-- $113,645 -18.8%
    2010-- $139,898 -13.7%
    2009-- $162,089 -49.6%
    2007-- $321,552 +36.7%
    2006-- $235,213 +488%
    2005-- $40,000 +300%
    2004-- $10,000

    Find assessor info on the county website

    Neighborhood: 32724

    Nearby schools

    GreatSchools rating
    Schools provided by the listing agent
    • Elementary: Freedom Elem
    • Middle: Deland Middle
    • High: Deland High

    Source: Stellar MLS. This data may not be complete. We recommend contacting the local school district to confirm school assignments for this home.

    Get a cash offer in 3 minutes
    Find out how much your home could sell for in as little as 3 minutes with a no-obligation cash offer.
    Estimated market value
    $359,500
    Get a cash offer in 3 minutes
    Find out how much your home could sell for in as little as 3 minutes with a no-obligation cash offer.
    Estimated market value
    $359,500