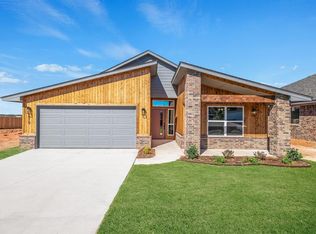
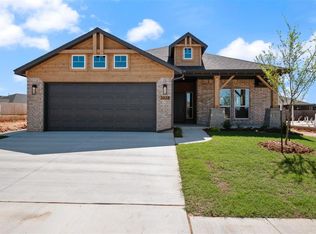
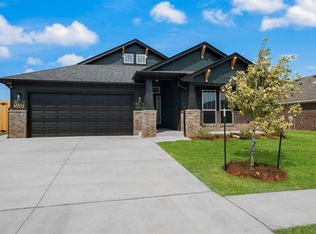
Thoughtfully designed with both style and functionality in mind, this modern Craftsman style home offers a seamless blend of comfort, quality, and everyday livability. Featuring a true 4-bedroom, 2-bath split floor plan, the home is centered around spacious open-concept living areas designed for both relaxed living and effortless entertaining.Durable hard surface flooring flows through the main living spaces, while beautiful stone and quartz countertops throughout add a timeless, elevated finish. The kitchen is designed to impress with stunning quartz surfaces, a gas range, and abundant workspace for gathering and cooking alike.Privately situated at the front of the home, the primary suite serves as a relaxing retreat featuring double quartz vanities, a soaking tub, a beautifully tiled shower, and a generous walk-in closet. The thoughtfully designed secondary bath offers dual vanities and a compartmentalized layout for added privacy and convenience.Additional highlights include extra garage storage space and an in-ground storm shelter built into the garage floor for peace of mind during Oklahoma storm season.Step outside to enjoy the covered back patio, perfect for relaxing or entertaining. Located in Greenleaf Trails, residents enjoy access to walking trails, scenic waterways, parks, ponds, sports fields, a splash pad, and convenient access to I-35, The University of Oklahoma, and Tinker Air Force Base.This warm and welcoming, better than new home is move-in ready and waiting for its next chapter. Schedule your private tour today!
Sold for $325,000
Zillow last checked:
Listing updated:
Bought with:
Chelsi Carson, 210173
The Real Estate Counsel
Source: MLSOK/OKCMAR as distributed by MLS GRID,MLS#: 1231589
Price history
| Date | Event | Price |
|---|---|---|
| 7/31/2026 | Sold | $325,000-1.2%$181/sqft |
Source:  MLSOK/OKCMAR as distributed by MLS GRID #1231589 Report a problem MLSOK/OKCMAR as distributed by MLS GRID #1231589 Report a problem | ||
| 6/30/2026 | Pending sale | $329,000$183/sqft |
Source: MLSOK/OKCMAR as distributed by MLS GRID #1231589 Report a problem | ||
| 6/25/2026 | Price change | $329,000-0.3%$183/sqft |
Source: MLSOK/OKCMAR as distributed by MLS GRID #1231589 Report a problem | ||
| 5/28/2026 | Listed for sale | $330,000+3.2%$184/sqft |
Source: MLSOK/OKCMAR as distributed by MLS GRID #1231589 Report a problem | ||
| 3/31/2024 | Sold | $319,890$178/sqft |
Source: MLSOK/OKCMAR as distributed by MLS GRID #1089716 Report a problem | ||
| 3/3/2024 | Pending sale | $319,890$178/sqft |
Source: MLSOK/OKCMAR as distributed by MLS GRID #1089716 Report a problem | ||
| 2/20/2024 | Listed for sale | $319,890$178/sqft |
Source: MLSOK/OKCMAR as distributed by MLS GRID #1089716 Report a problem | ||
| 1/23/2024 | Pending sale | $319,890$178/sqft |
Source: MLSOK/OKCMAR as distributed by MLS GRID #1089716 Report a problem | ||
| 1/16/2024 | Price change | $319,890-1.5%$178/sqft |
Source: MLSOK/OKCMAR as distributed by MLS GRID #1089716 Report a problem | ||
| 1/9/2024 | Price change | $324,890-7.7%$181/sqft |
Source: MLSOK/OKCMAR as distributed by MLS GRID #1089716 Report a problem | ||
| 8/12/2023 | Listed for sale | $351,890+640.8%$196/sqft |
Source:  Ideal Homes Report a problem Ideal Homes Report a problem | ||
| 7/17/2023 | Sold | $47,500$26/sqft |
Source: Public Record Report a problem | ||

Get a cash offer in 3 minutes
Find out how much your home could sell for in as little as 3 minutes with a no-obligation cash offer.
Estimated market value
$324,900
