MAJOR PRICE IMPROVEMENT!! Luxurious Executive Home in Private Enclave - Your Oasis Awaits! Height of luxury in this exquisite executive home nestled within a private enclave which offers the perfect blend of tranquility and convenience just moments away from shopping, dining, parks GA400 and 285. Key features of this home include: Your very own inground pool where you can dive into a world of relaxation and recreation to enjoy a refreshing swim or host poolside gatherings...your own personal retreat! Guest bedroom and full bathroom on main level as well as formal living room and dining room and two story great room with built-ins. Finished terrace level adds a whole new dimension to your living space. Perfect for entertainment, it features a wet bar, a media room, Steam shower and full bath and ample room for a home gym or recreation area. Property boasts a meticulously maintained and fully fenced yard, providing a secure space for children and pets to play freely, all while surrounded by lush greenery. Where sophistication meets comfort. The open-concept layout is adorned with high-end finishes, gleaming hardwood floors, and an abundance of natural light. The gourmet kitchen is a chef's dream, complete with premium appliances, center island and fireside keeping room. The luxurious master suite is your private sanctuary. It features a spa-inspired ensuite bathroom, spacious his and her walk-in closets, and a sitting area where you can unwind and escape the stresses of the day. Generously sized secondary bedrooms with bathrooms provide comfort and convenience for family and guests. Enjoy al fresco dining on the expansive deck overlooking the pool or host gatherings in your beautifully landscaped backyard. A spacious three car garage provides ample storage and parking space. Don't miss the opportunity to own this exceptional executive home.
Closed
Zillow last checked:
Listing updated:
Bought with:
Non Mls Salesperson, 206456
Non-Mls Company
Source: GAMLS,MLS#: 10212085
Price history
| Date | Event | Price |
|---|---|---|
| 12/5/2023 | Sold | $1,250,000-10.7%$250/sqft |
Source:  GAMLS #10212085 Report a problem GAMLS #10212085 Report a problem | ||
| 11/28/2023 | Pending sale | $1,400,000$280/sqft |
Source: GAMLS #10212085 Report a problem | ||
| 11/6/2023 | Price change | $1,400,000-8.2%$280/sqft |
Source: GAMLS #10212085 Report a problem | ||
| 10/13/2023 | Listed for sale | $1,525,000+56.4%$305/sqft |
Source: GAMLS #10212085 Report a problem | ||
| 6/25/2020 | Listing removed | $6,300$1/sqft |
Source: Keller Williams Rlty. Buckhead #8783093 Report a problem | ||
| 6/9/2020 | Price change | $6,300-3.1%$1/sqft |
Source: Keller Williams Rlty. Buckhead #8783093 Report a problem | ||
| 5/8/2020 | Listed for rent | $6,500+10.2%$1/sqft |
Source: Keller Williams Realty Premier Atlanta #6720134 Report a problem | ||
| 6/8/2019 | Listing removed | $975,000$195/sqft |
Source: BEACHAM AND COMPANY REALTORS #6516051 Report a problem | ||
| 5/15/2019 | Listing removed | $5,900$1/sqft |
Source: BEACHAM AND COMPANY REALTORS #6538824 Report a problem | ||
| 4/20/2019 | Listed for rent | $5,900$1/sqft |
Source: BEACHAM AND COMPANY REALTORS #6538824 Report a problem | ||
| 4/16/2019 | Price change | $975,000-4.9%$195/sqft |
Source: BEACHAM AND COMPANY REALTORS #6516051 Report a problem | ||
| 4/4/2019 | Price change | $1,025,000-2.4%$205/sqft |
Source: BEACHAM AND COMPANY REALTORS #6516051 Report a problem | ||
| 3/8/2019 | Listed for sale | $1,050,000+22.8%$210/sqft |
Source: BEACHAM AND COMPANY REALTORS #6516051 Report a problem | ||
| 6/30/2014 | Sold | $855,000-4.9%$171/sqft |
Source: Public Record Report a problem | ||
| 7/17/2011 | Listing removed | $899,000$180/sqft |
Source: Matchpoint Real Estate Services #4169696 Report a problem | ||
| 5/29/2011 | Price change | $899,000+9%$180/sqft |
Source: Matchpoint Real Estate Services #4169696 Report a problem | ||
| 4/15/2011 | Price change | $825,000-2.9%$165/sqft |
Source: Matchpoint Real Estate Service #4169696 Report a problem | ||
| 3/16/2011 | Price change | $850,000-2.7%$170/sqft |
Source: Matchpoint Real Estate Service #4169696 Report a problem | ||
| 3/3/2011 | Price change | $874,000-2.8%$175/sqft |
Source: Matchpoint Real Estate Service #4169696 Report a problem | ||
| 10/27/2010 | Price change | $899,000-2.8%$180/sqft |
Source: Matchpoint Real Estate Service #4095193 Report a problem | ||
| 9/2/2010 | Price change | $925,000-7%$185/sqft |
Source: Matchpoint Real Estate Service #4095193 Report a problem | ||
| 7/16/2010 | Listed for sale | $995,000+27.6%$199/sqft |
Source: Matchpoint Real Estate Services Report a problem | ||
| 8/4/2003 | Sold | $780,000+4.7%$156/sqft |
Source: Public Record Report a problem | ||
| 9/12/2000 | Sold | $745,300$149/sqft |
Source: Public Record Report a problem | ||
Nearby homes
- $1,466,7005 bd5 ba5.9k sqft605 Regency Forest Ct, Sandy Springs, GA 30342Off Market

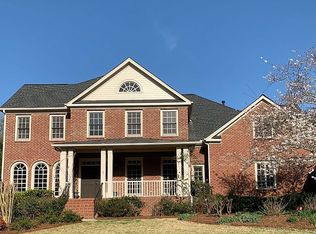
- $1,511,2005 bd6 ba5.5k sqft625 Regency Forest Ct, Sandy Springs, GA 30342Off Market
- $1,266,5005 bd4 ba3.6k sqft635 Regency Forest Ct, Sandy Springs, GA 30342Off Market
- $1,857,0006 bd7 ba7.8k sqft610 Regency Forest Ct, Sandy Springs, GA 30342Off Market
Get a cash offer in 3 minutes
Find out how much your home could sell for in as little as 3 minutes with a no-obligation cash offer.
Estimated market value
$1,405,900
