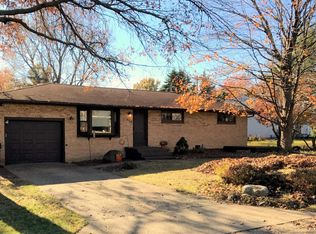
Welcome home to this inviting tri-level featuring three bedrooms, two full baths, and an attached one-car garage. The home offers a comfortable and functional layout with new carpeting, beautiful hardwood floors, and an L-shaped living and dining room that provides plenty of space for everyday living and entertaining. The kitchen includes a brand-new stove and plenty of cabinet space for storage. Step outside and enjoy the deck, perfect for relaxing, grilling, or spending time with family and friends. Maintenance-free siding adds convenience and lasting curb appeal. Ideally located close to parks, shopping, dining, and the University of Illinois, this home offers comfort, convenience, and a great location. Owner says roof is 6 years old and the deck is 2 years old.
Contingent
$199,900
615 Richards Ln, Champaign, IL 61820
3beds
1,574sqft
Single Family Residence
Built in 1956
6,969 Square Feet Lot
$-- Zestimate®
$127/sqft
$-- HOA
What's special
Attached one-car garageInviting tri-levelThree bedroomsBeautiful hardwood floorsNew carpetingBrand-new stove
- --
- on Zillow |
- 1,279
- views |
- 50
- saves |
Likely to sell faster than
Zillow last checked:
Listing updated:
Listed by:
Scott Bechtel, GRI (217)377-6160,
KELLER WILLIAMS-TREC,
Michael Elliott 217-841-6915,
KELLER WILLIAMS-TREC
Source: MRED as distributed by MLS GRID,MLS#: 12722508

Facts & features
Interior
Bedrooms & bathrooms
- Bedrooms: 3
- Bathrooms: 2
- Full bathrooms: 2
Rooms
- Room types: No additional rooms
Primary bedroom
- Features: Flooring (Carpet)
- Level: Second
- Area: 143 Square Feet
- Dimensions: 13X11
Bedroom 2
- Features: Flooring (Carpet)
- Level: Second
- Area: 130 Square Feet
- Dimensions: 13X10
Bedroom 3
- Features: Flooring (Carpet)
- Level: Second
- Area: 110 Square Feet
- Dimensions: 11X10
Dining room
- Features: Flooring (Hardwood)
- Level: Main
- Area: 132 Square Feet
- Dimensions: 11X12
Family room
- Features: Flooring (Carpet)
- Level: Lower
- Area: 192 Square Feet
- Dimensions: 16X12
Kitchen
- Features: Flooring (Vinyl)
- Level: Main
- Area: 132 Square Feet
- Dimensions: 12X11
Living room
- Features: Flooring (Hardwood)
- Level: Main
- Area: 264 Square Feet
- Dimensions: 22X12
Heating
- Natural Gas, Steam
Cooling
- Window Unit(s), Wall Unit(s)
Appliances
- Included: Range, Microwave, Dishwasher, Refrigerator
- Laundry: In Bathroom
Features
- Basement: None
Interior area
- Total structure area: 1,574
- Total interior livable area: 1,574 sqft
- Finished area below ground: 0
Video & virtual tour
Property
Parking
- Total spaces: 1
- Parking features: Concrete, Garage Door Opener, Yes, Attached, Garage
- Attached garage spaces: 1
- Has uncovered spaces: Yes
Accessibility
- Accessibility features: No Disability Access
Features
- Levels: Split Level
- Patio & porch: Deck
Lot
- Size: 6,969 Square Feet
- Dimensions: 193 x 218 x 81
- Features: Irregular Lot, Pie Shaped Lot
Details
- Parcel number: 452024159004
- Special conditions: None
Construction
Type & style
- Home type: SingleFamily
- Architectural style: Split Level
- Property subtype: Single Family Residence
Materials
- Vinyl Siding
- Foundation: Block
- Roof: Asphalt
Condition
- New construction: No
- Year built: 1956
Utilities & green energy
- Sewer: Public Sewer
- Water: Public
Community & HOA
HOA
- Services included: None
Location
- Region: Champaign
Financial & listing details
- Price per square foot: $127/sqft
- Tax assessed value: $150,780
- Annual tax amount: $4,739
- Date on market: 8/3/2026
- Ownership: Fee Simple
Estimated market value
Zestimate®
Not available
Estimated sales range
Not available
Rent Zestimate®
Not available
Price history
| Date | Event | Price |
|---|---|---|
| 6/1/2012 | Sold | $114,000-8.8%$72/sqft |
Source: | ||
| 3/3/2012 | Listing removed | $125,000$79/sqft |
Source: RE/MAX REALTY ASSOCIATES #2120831 Report a problem | ||
| 8/5/2011 | Price change | $125,000-3.8%$79/sqft |
Source: The McDonald Group #2110813 Report a problem | ||
| 7/9/2011 | Price change | $129,900-3.7%$83/sqft |
Source: The McDonald Group #2110813 Report a problem | ||
| 5/18/2011 | Price change | $134,900-2.9%$86/sqft |
Source: McDonald Group, The #2110813 Report a problem | ||
| 3/24/2011 | Price change | $139,000-2.7%$88/sqft |
Source: McDonald Group, The #2110813 Report a problem | ||
| 2/17/2011 | Listed for sale | $142,900+7.4%$91/sqft |
Source: Creg McDonald #1454 Report a problem | ||
| 7/19/2006 | Sold | $133,000+7.3%$84/sqft |
Source: Public Record Report a problem | ||
| 4/6/2004 | Sold | $124,000$79/sqft |
Source: Public Record Report a problem | ||
Public tax history
| Year | Property taxes | Tax assessment |
|---|---|---|
| 2024 | $4,383 +6.2% | $50,260 +9.8% |
| 2023 | $4,128 +23.9% | $45,780 +8.4% |
| 2022 | $3,332 +2.8% | $42,230 +2% |
| 2021 | $3,241 -0.2% | $41,400 |
| 2020 | $3,246 +6.4% | $41,400 +2.1% |
| 2019 | $3,051 | $40,540 +1.6% |
| 2018 | $3,051 +4.3% | $39,900 +4% |
| 2017 | $2,925 +12% | $38,370 +2.1% |
| 2016 | $2,612 | $37,580 +1.8% |
| 2015 | $2,612 +0.5% | $36,910 |
| 2014 | $2,600 +0.9% | $36,910 |
| 2013 | $2,577 +1.5% | $36,910 -2% |
| 2012 | $2,538 -11.5% | $37,660 -8.5% |
| 2011 | $2,867 +0.5% | $41,140 -7.1% |
| 2010 | $2,851 | $44,300 |
| 2009 | -- | $44,300 |
| 2008 | -- | $44,300 +2.9% |
| 2007 | $2,748 +6.8% | $43,050 +7.6% |
| 2006 | $2,573 +6.4% | $40,010 +8% |
| 2005 | $2,418 +7.3% | $37,030 +3.9% |
| 2004 | $2,253 +4.8% | $35,640 +7.3% |
| 2003 | $2,150 +9.4% | $33,220 +14.5% |
| 2002 | $1,965 +5.3% | $29,020 +4.1% |
| 2001 | $1,866 +4.9% | $27,880 +4.2% |
| 2000 | $1,779 | $26,760 |
Find assessor info on the county website
Monthly payment
Est. payment
Payment breakdown
Explore the cost of this home by adjusting the details. Changes won't be saved.Climate risks
Neighborhood: 61820
Nearby schools
GreatSchools rating
- 4/10Bottenfield Elementary SchoolGrades: K-5Distance: 0.3 mi
- 5/10Edison Middle SchoolGrades: 6-8Distance: 1.3 mi
- 4/10Central High SchoolGrades: 9-12Distance: 1.6 mi
Schools provided by the listing agent
- High: Central High School
- District: 4
Source: MRED as distributed by MLS GRID. This data may not be complete. We recommend contacting the local school district to confirm school assignments for this home.
- $319,900-- bd4 ba1.4k sqft15 Ashley Ln, Champaign, IL 61820Off Market
Save - $211,700-- bd1 ba-- sqft14 Ashley Ln, Champaign, IL 61820Off Market
Save - $203,4003 bd1 ba1k sqft617 Richards Ln, Champaign, IL 61820Off Market
Save 
- $333,600-- bd2 ba-- sqft16 Ashley Ln, Champaign, IL 61820Off Market
Save - $185,0003 bd1 ba1k sqft614 Richards Ln, Champaign, IL 61820Off Market
Save - $186,1002 bd1 ba1.3k sqft612 Richards Ln, Champaign, IL 61820Off Market
Save - $244,0004 bd2 ba-- sqft13 Ashley Ln, Champaign, IL 61820Off Market
Save - $179,500-- bd1 ba-- sqft619 Richards Ln, Champaign, IL 61820Off Market
Save
A local agent can set up tours, give advice and negotiate with sellers.
A local lender can help you make sure your offer is ready when you are.


